AMARGUS
View
Interior architecture, furniture & FF&E sourcing, site management
Dar Souss, private residence
Scroll to discover ↓
About the project
A 1,100 sqm master residence designed from the AMARGUS Casablanca studio, nominated at the MIDA Awards 2025: hammam, walnut suite, marble, bespoke joinery.
Luxury does not announce itself: it shows on the second look.
A 1,100 sqm master residence: the Moroccan salon
Dar Souss is a 1,100 sqm maison de maître, a grand private residence, on a 3,400 sqm plot, completed in 2025 by AMARGUS, interior architecture studio in Morocco. Designed in our Casablanca studio, the project was managed on site from the structural shell stage through to handover, which made it possible to build in services, lighting and joinery before the finishes rather than adding them afterwards. The brief covered the whole project: interior architecture, furniture and FF&E sourcing (selection, sourcing and purchasing of furniture, lighting, equipment and craft pieces), site management and bespoke joinery. The project was nominated at the MIDA Awards 2025 in the House of the Year category.
A luxury villa, the house is conceived as an inhabited sculpture: few materials, but deep ones, and almost entirely indirect light to reveal them.
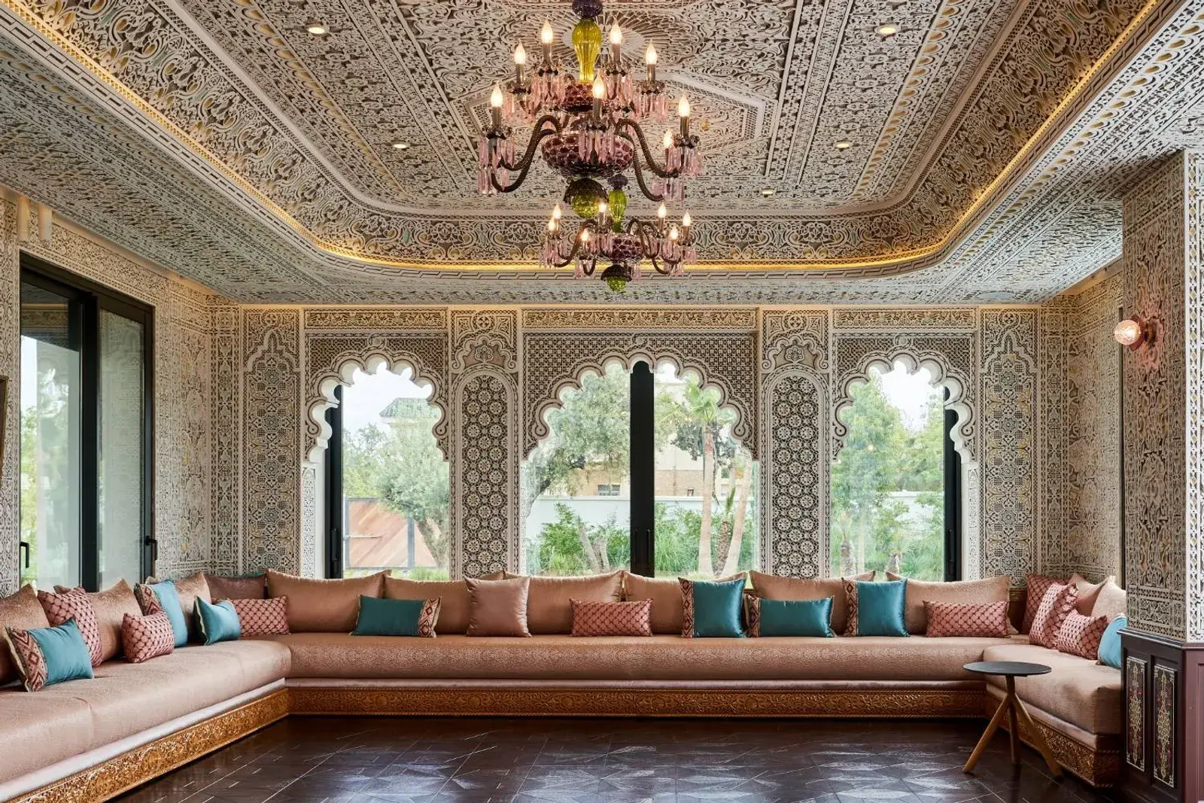
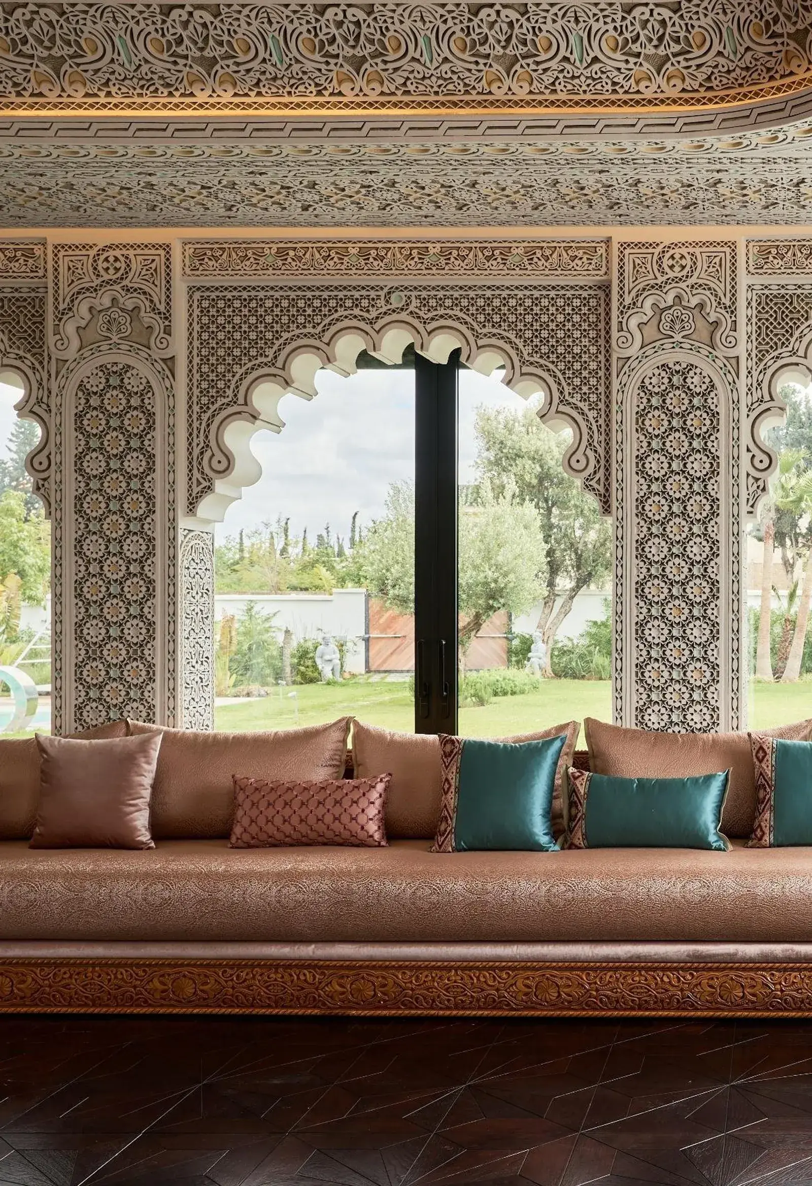
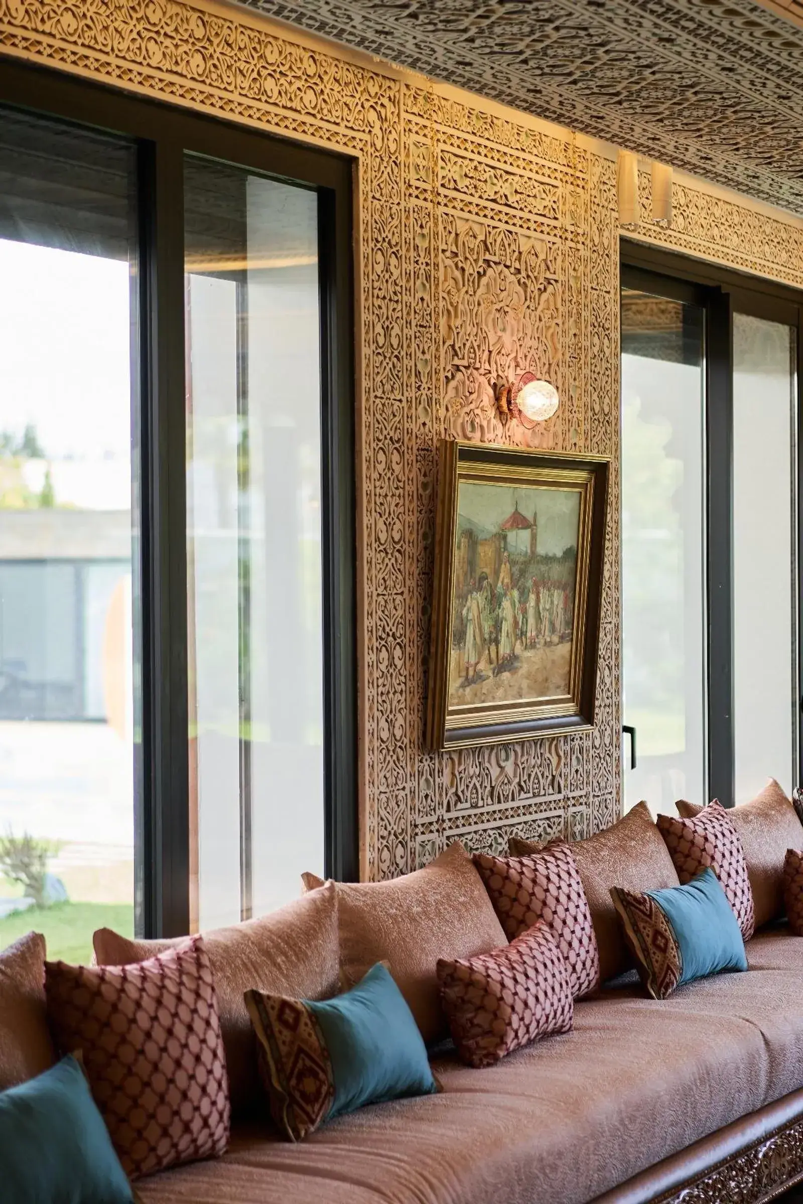
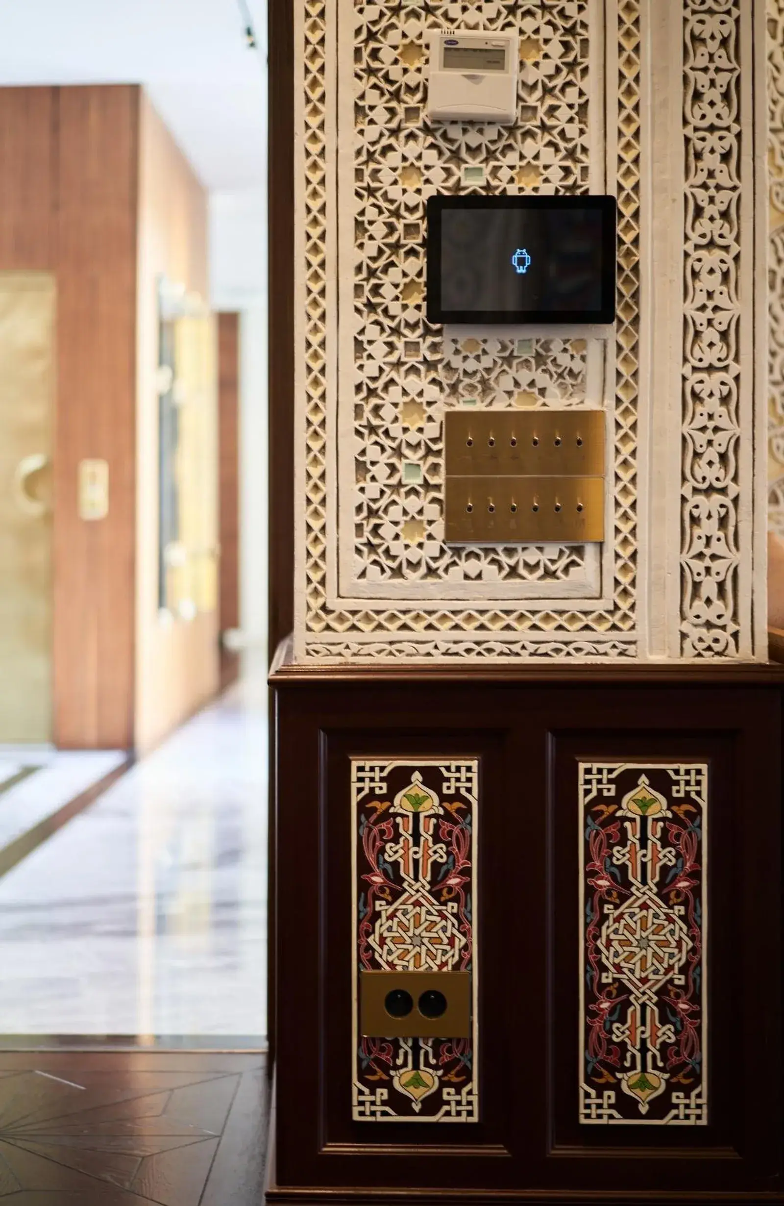
The Moroccan salon is the house's reception room. A run of sculpted plaster arches frames the garden like an open mashrabiya; low banquettes in terracotta and teal velvet run along the openings. Everything here is handmade by our partner artisans, master craftsmen with long experience of hotel projects and private luxury residences: the woodwork is hand-painted with geometric and floral patterns, and the plaster ceilings are carved piece by piece, on site.
Library and home cinema
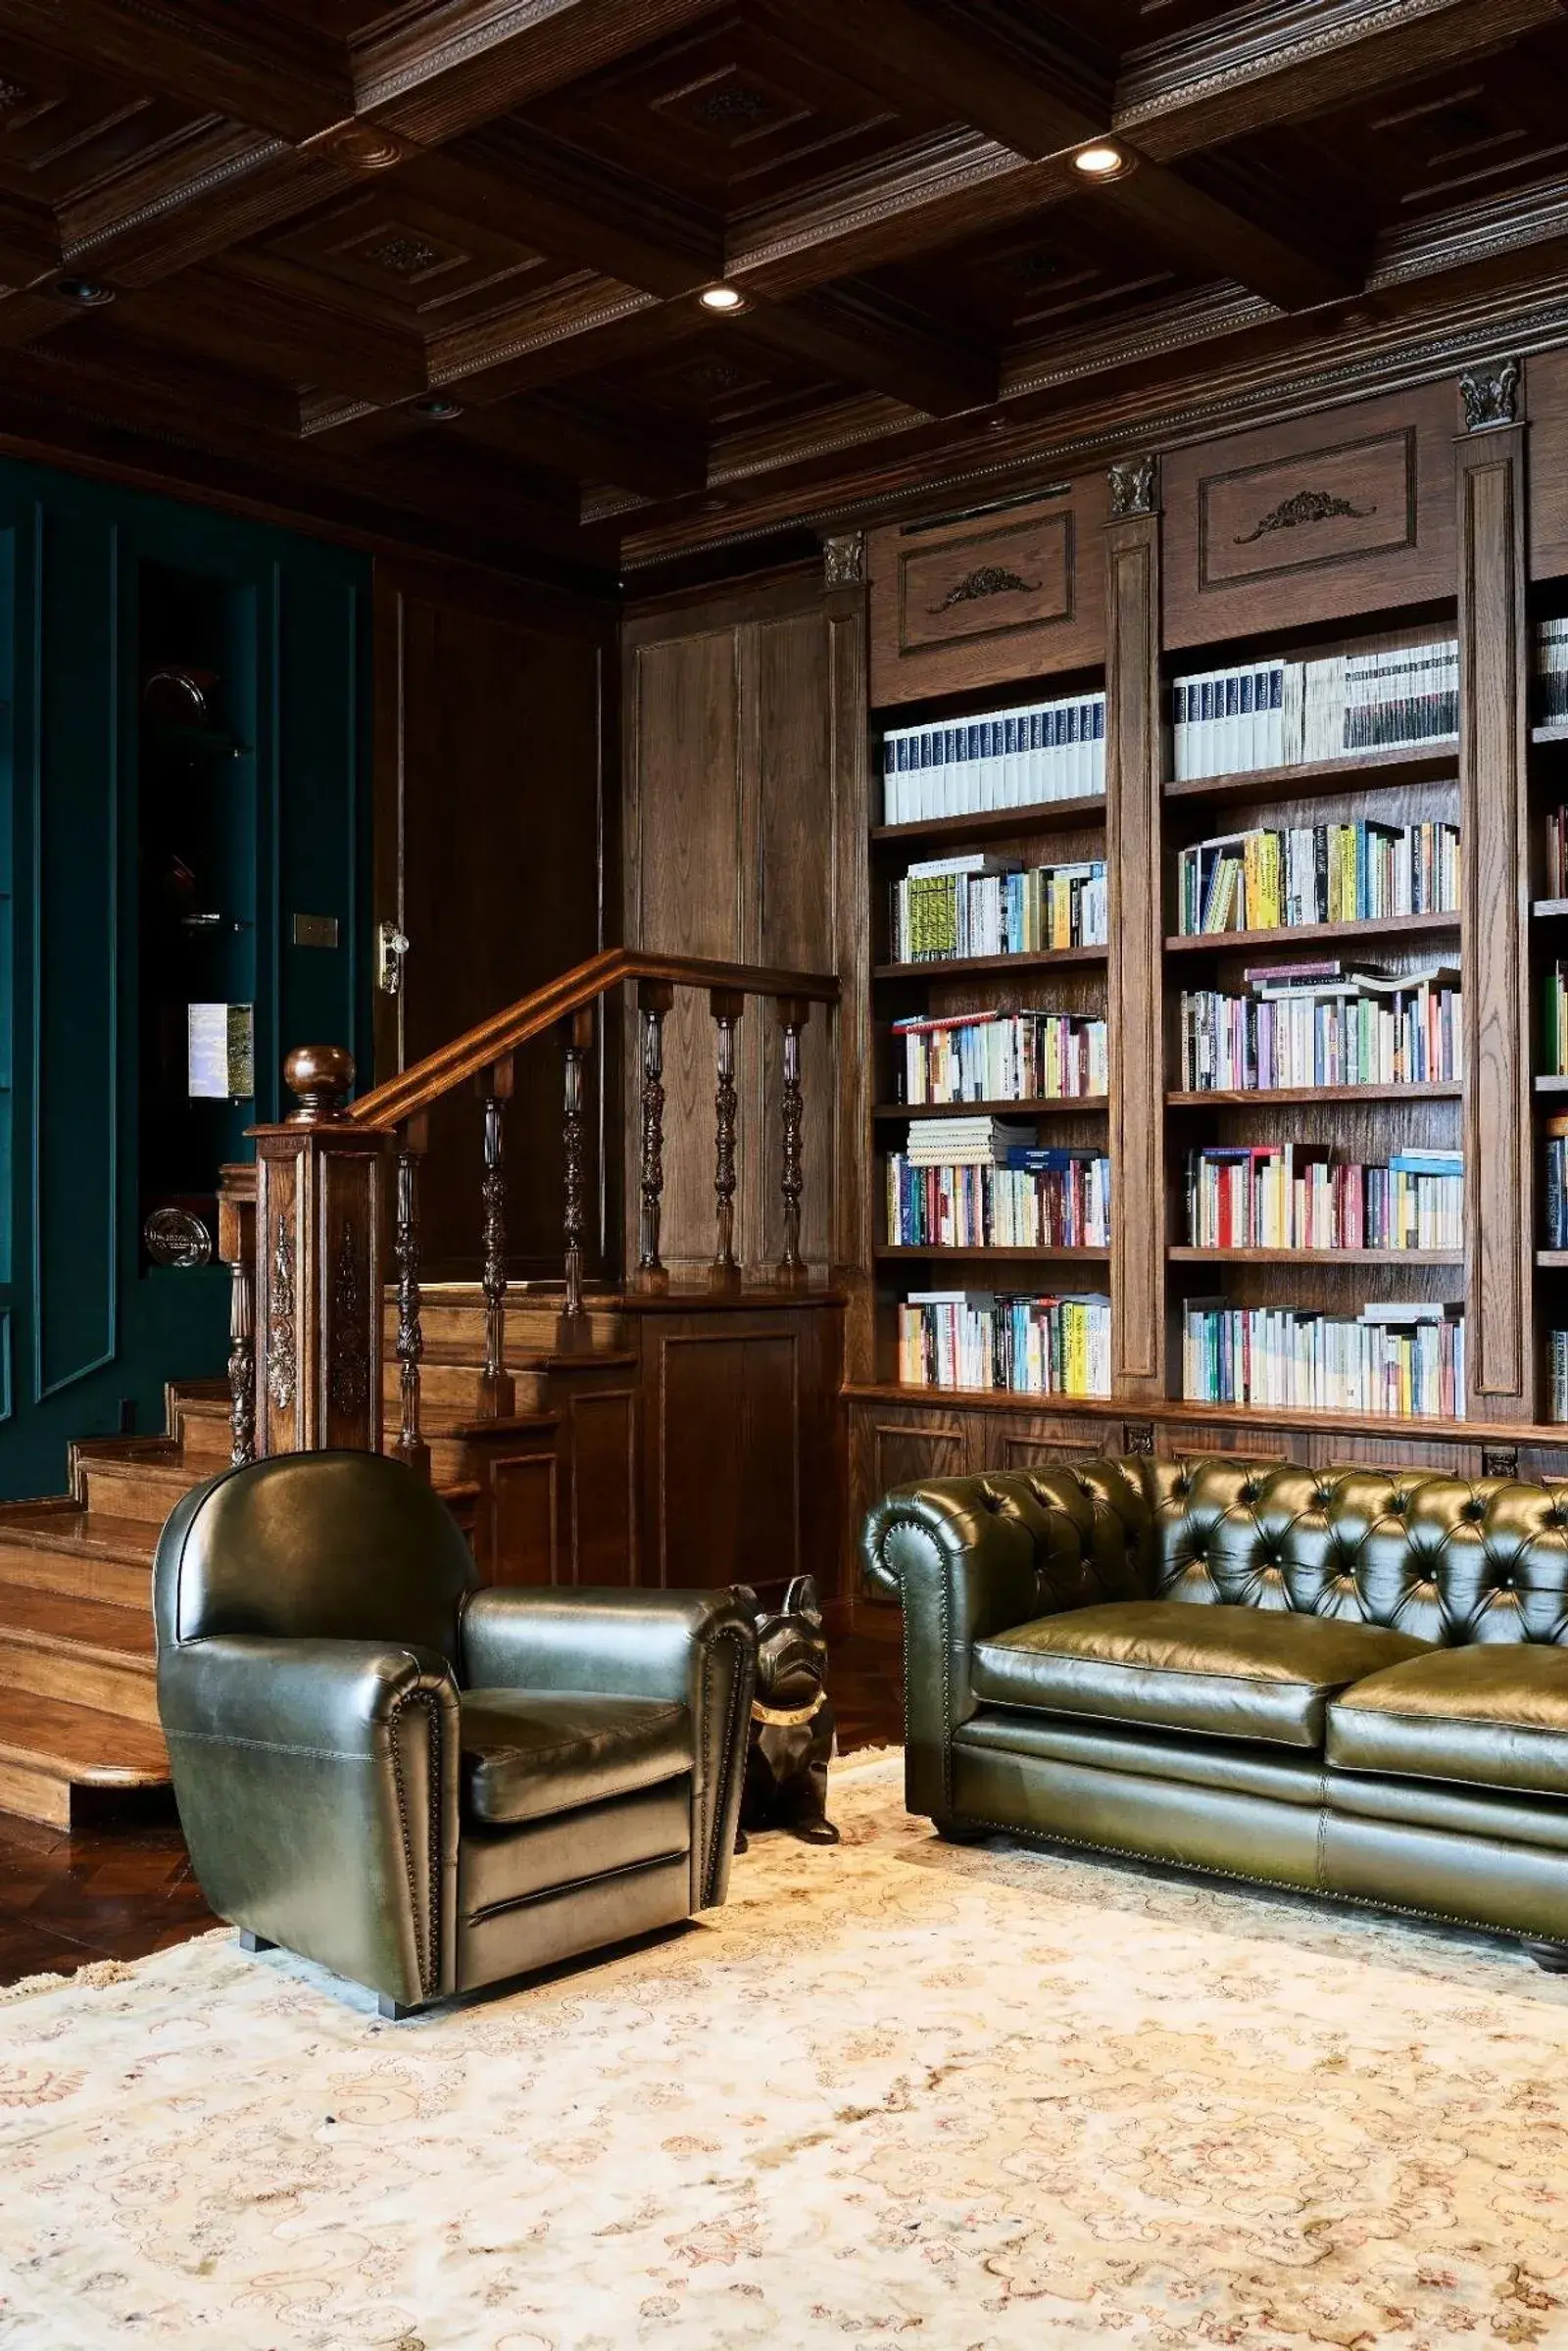
The library changes register without changing rigour: dark solid wood from floor to ceiling, a coffered ceiling, lit shelving, an internal staircase with a turned-wood balustrade and green buttoned leather armchairs. It is the most English room in the house, and the quietest.
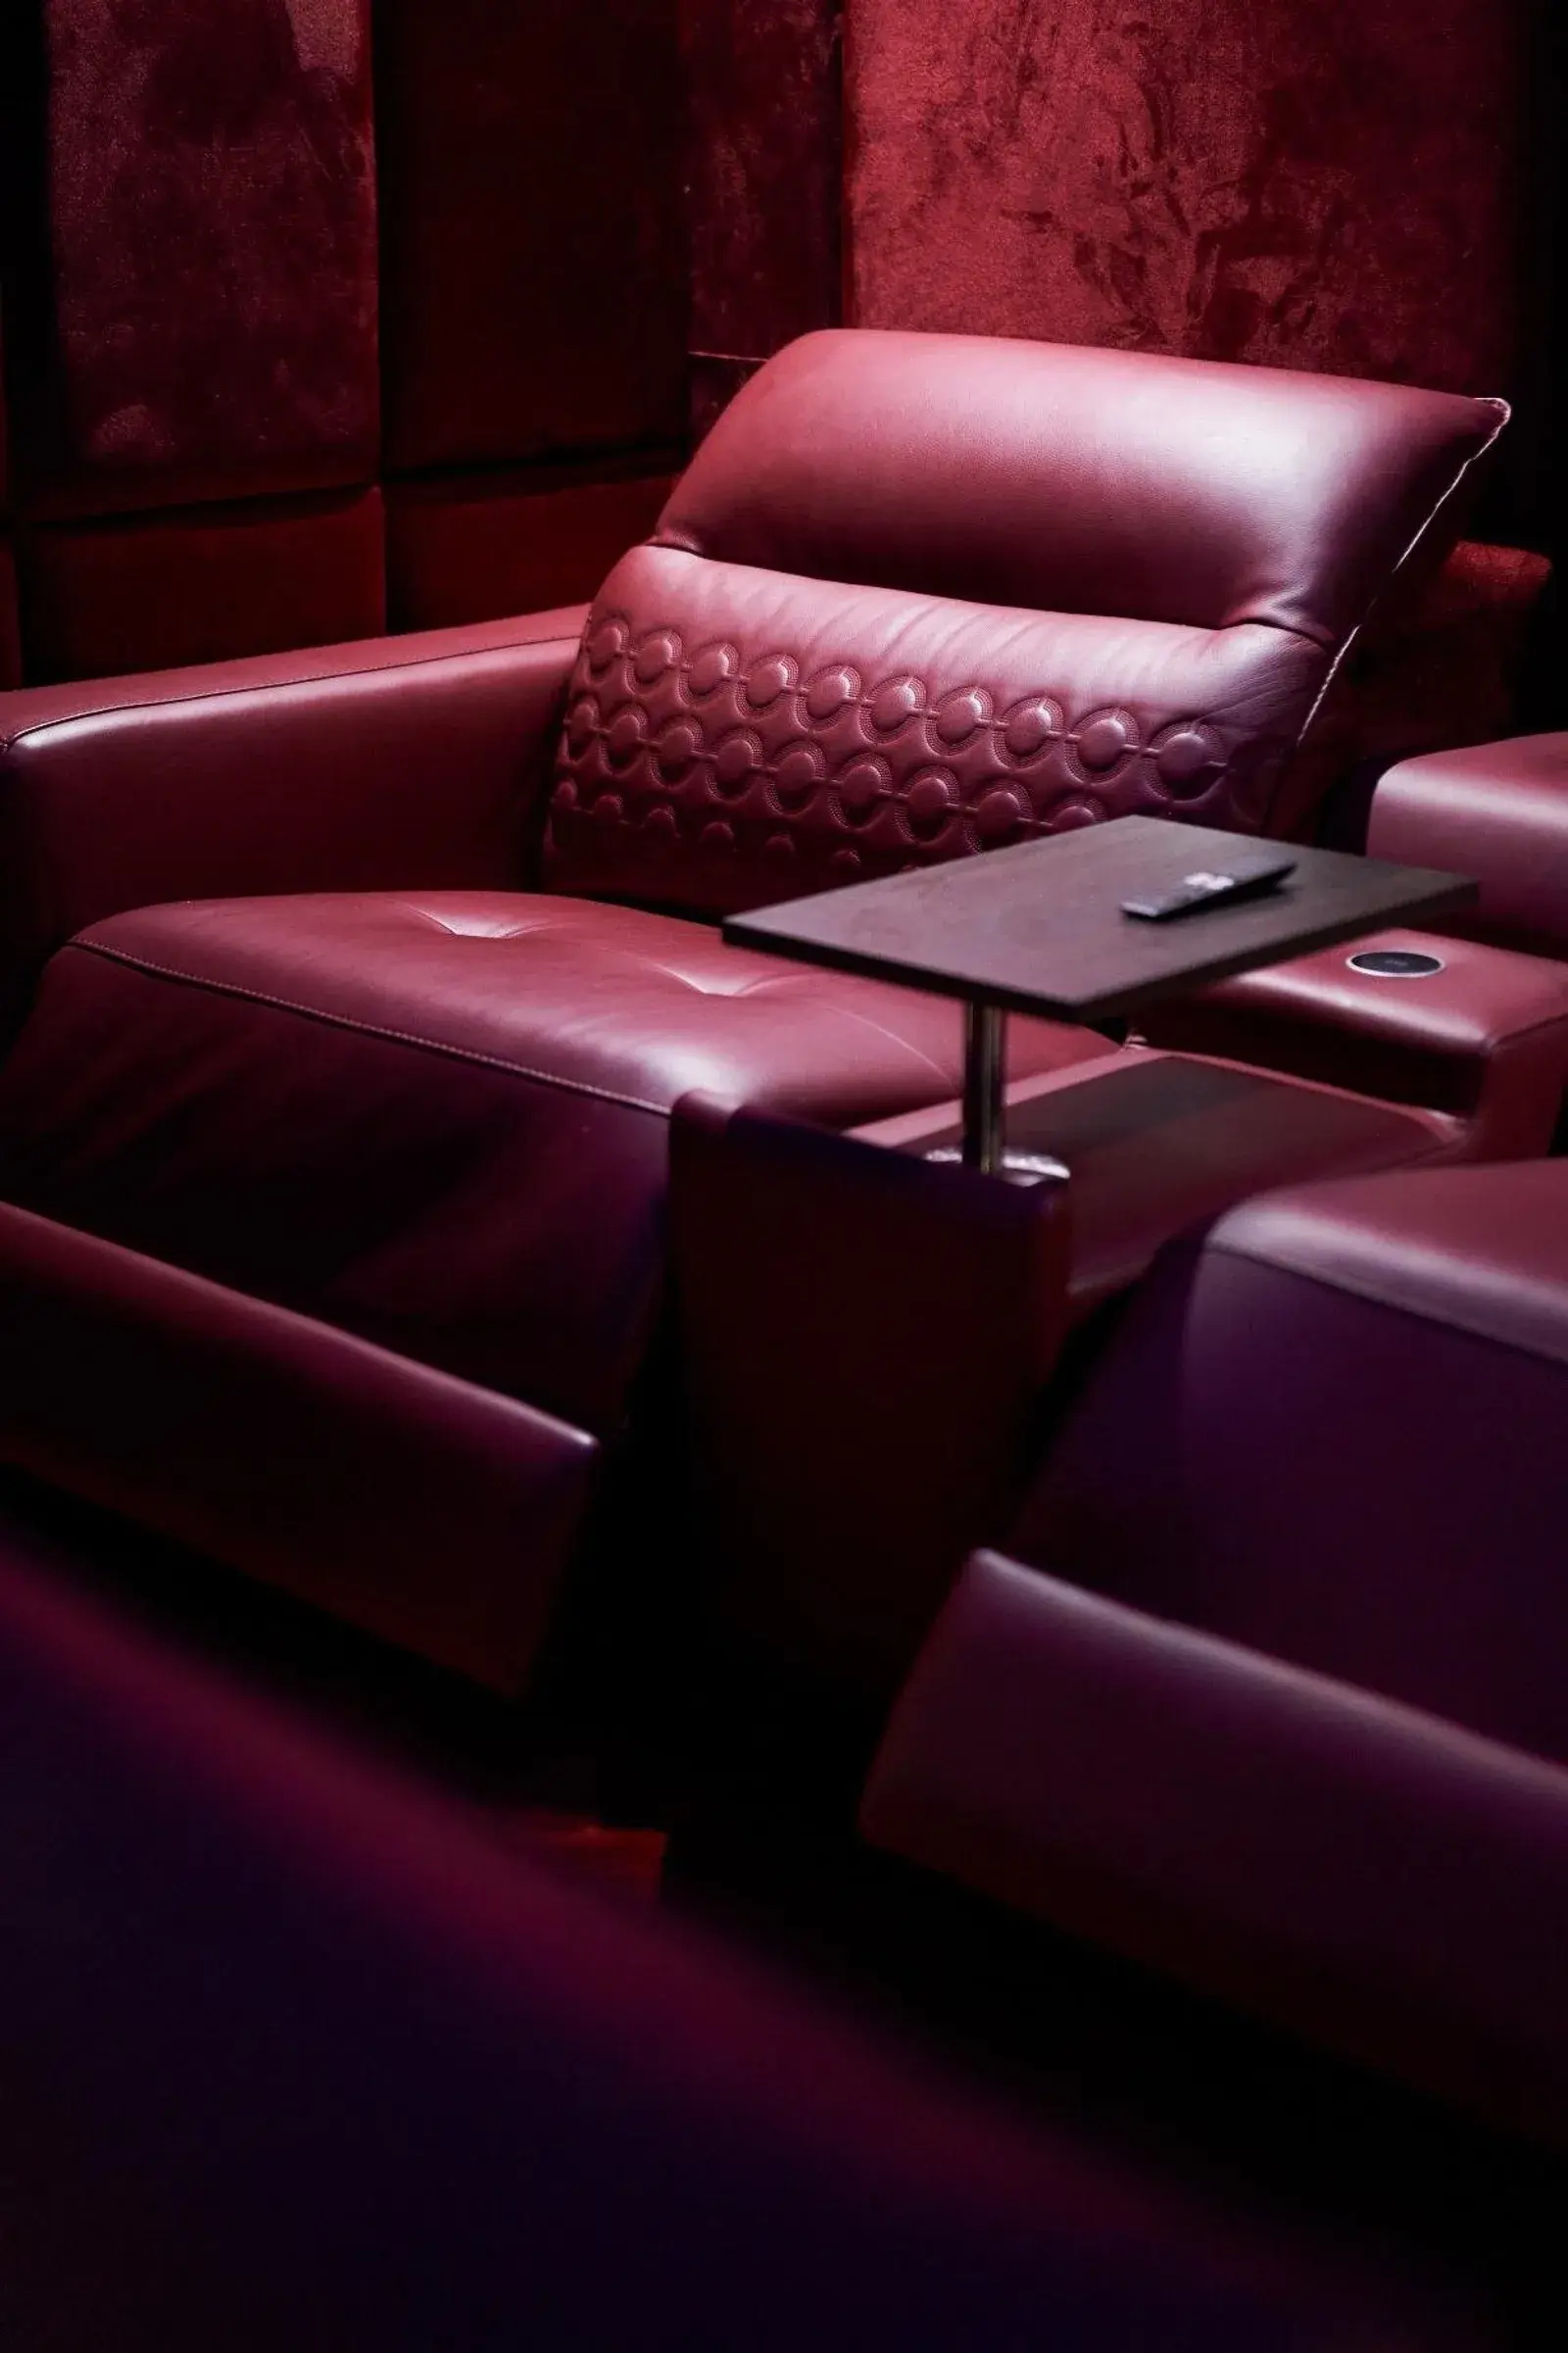
The home cinema is the most enveloping room in the house. The walls are lined in burgundy velvet, the reclining seats are Italian leather furniture in a matching tone, and the ceiling recreates a starry sky in fibre optics. Sound is handled by a Dolby Atmos system whose speakers disappear into the walls and ceiling: all that shows is the screen, the seats and the stars.
Poliform kitchen and dining room
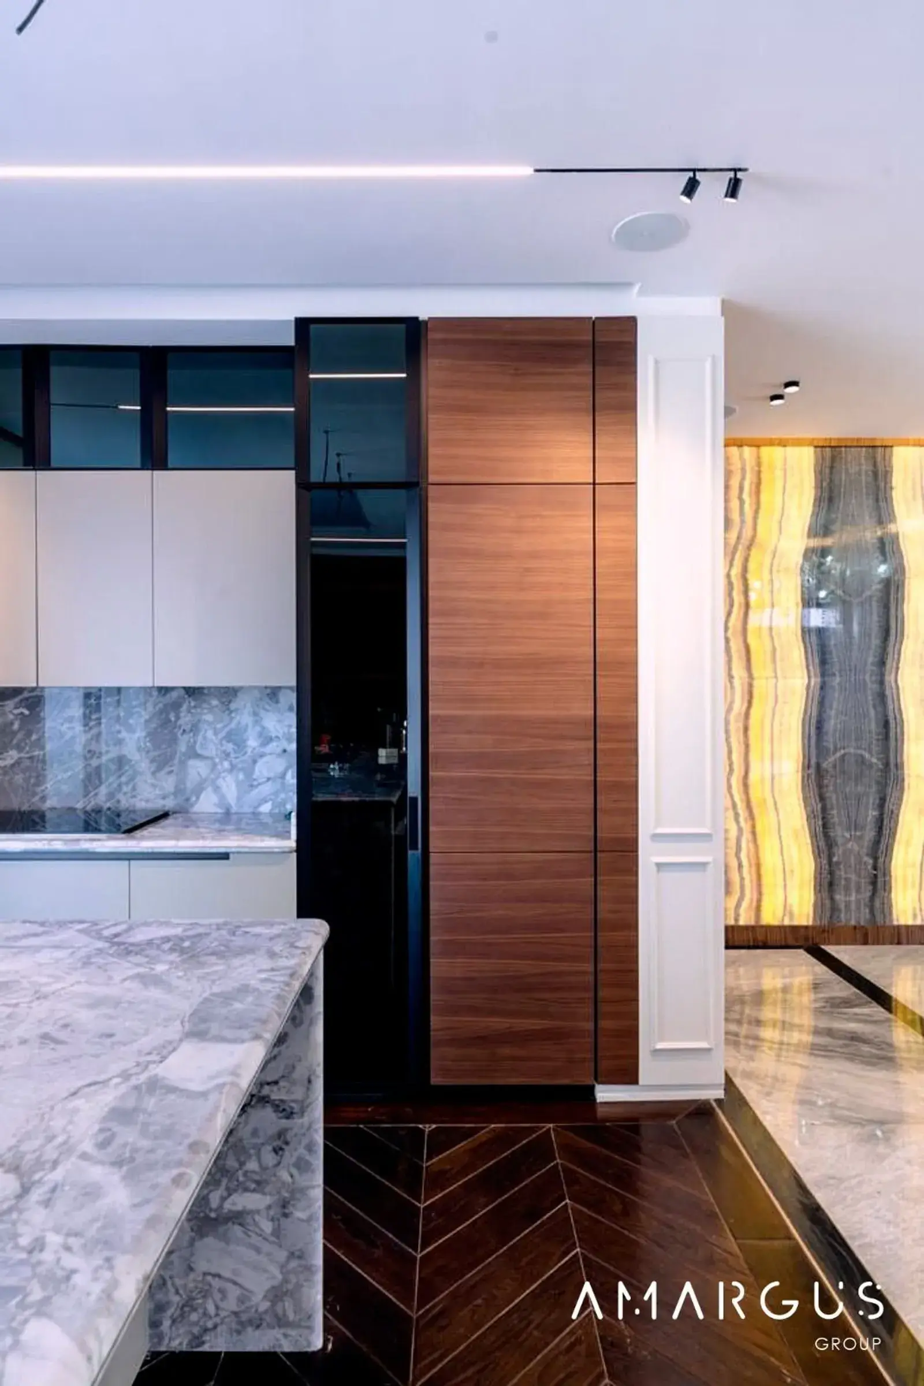
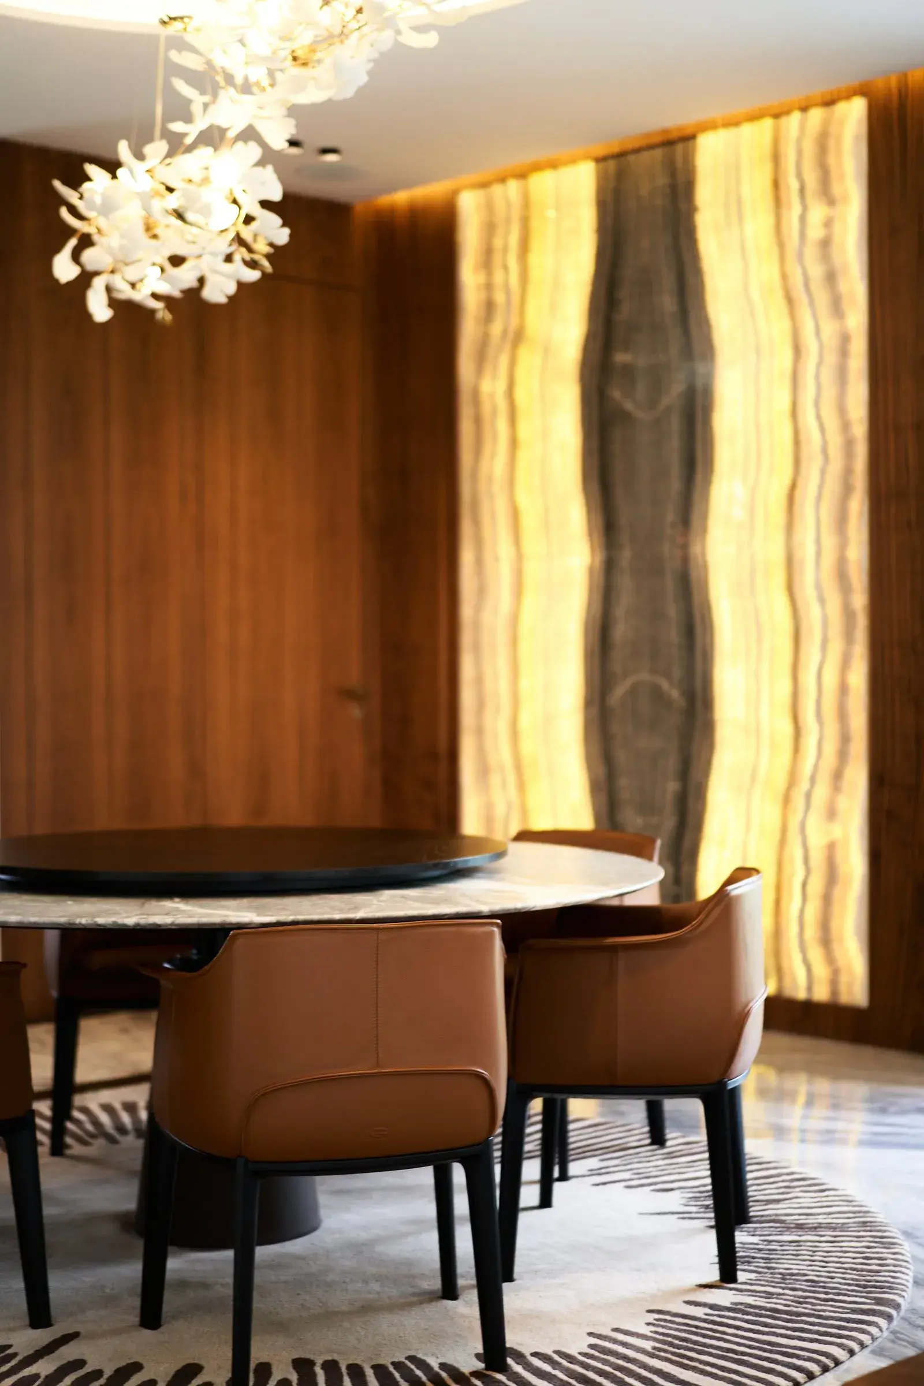
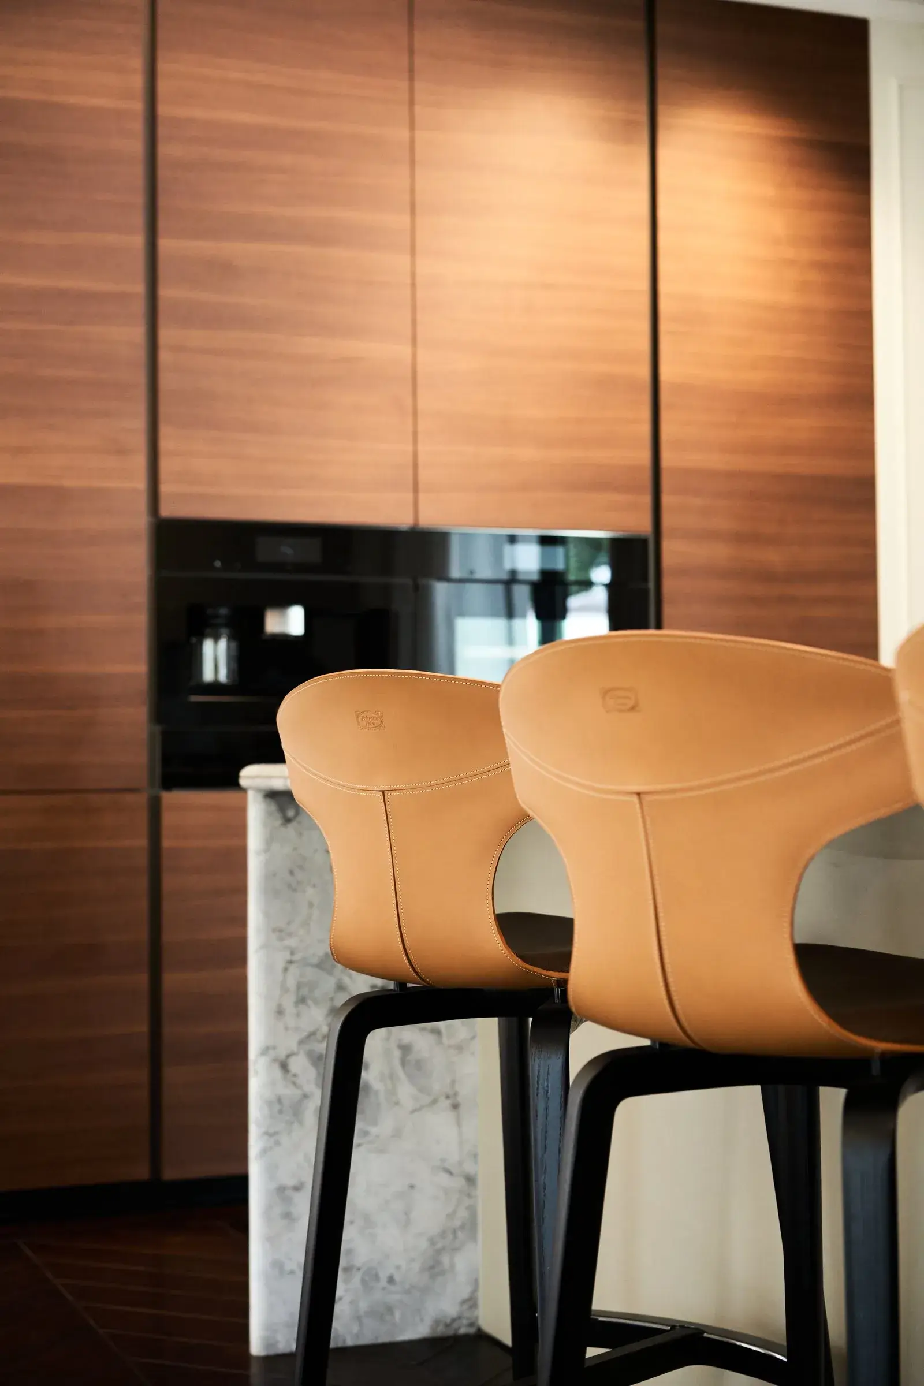
The kitchen and dining room set the everyday register. The Poliform kitchen lines up full-height walnut fronts that absorb ovens and appliances. The island and splashback are cut from a grey marble with white veining, in large slabs to keep joints to a minimum. In the dining room, a backlit onyx wall framed in walnut stands in for a window: its amber glow lights the round table and cognac leather chairs with no visible source.
Master suite and guest bedroom
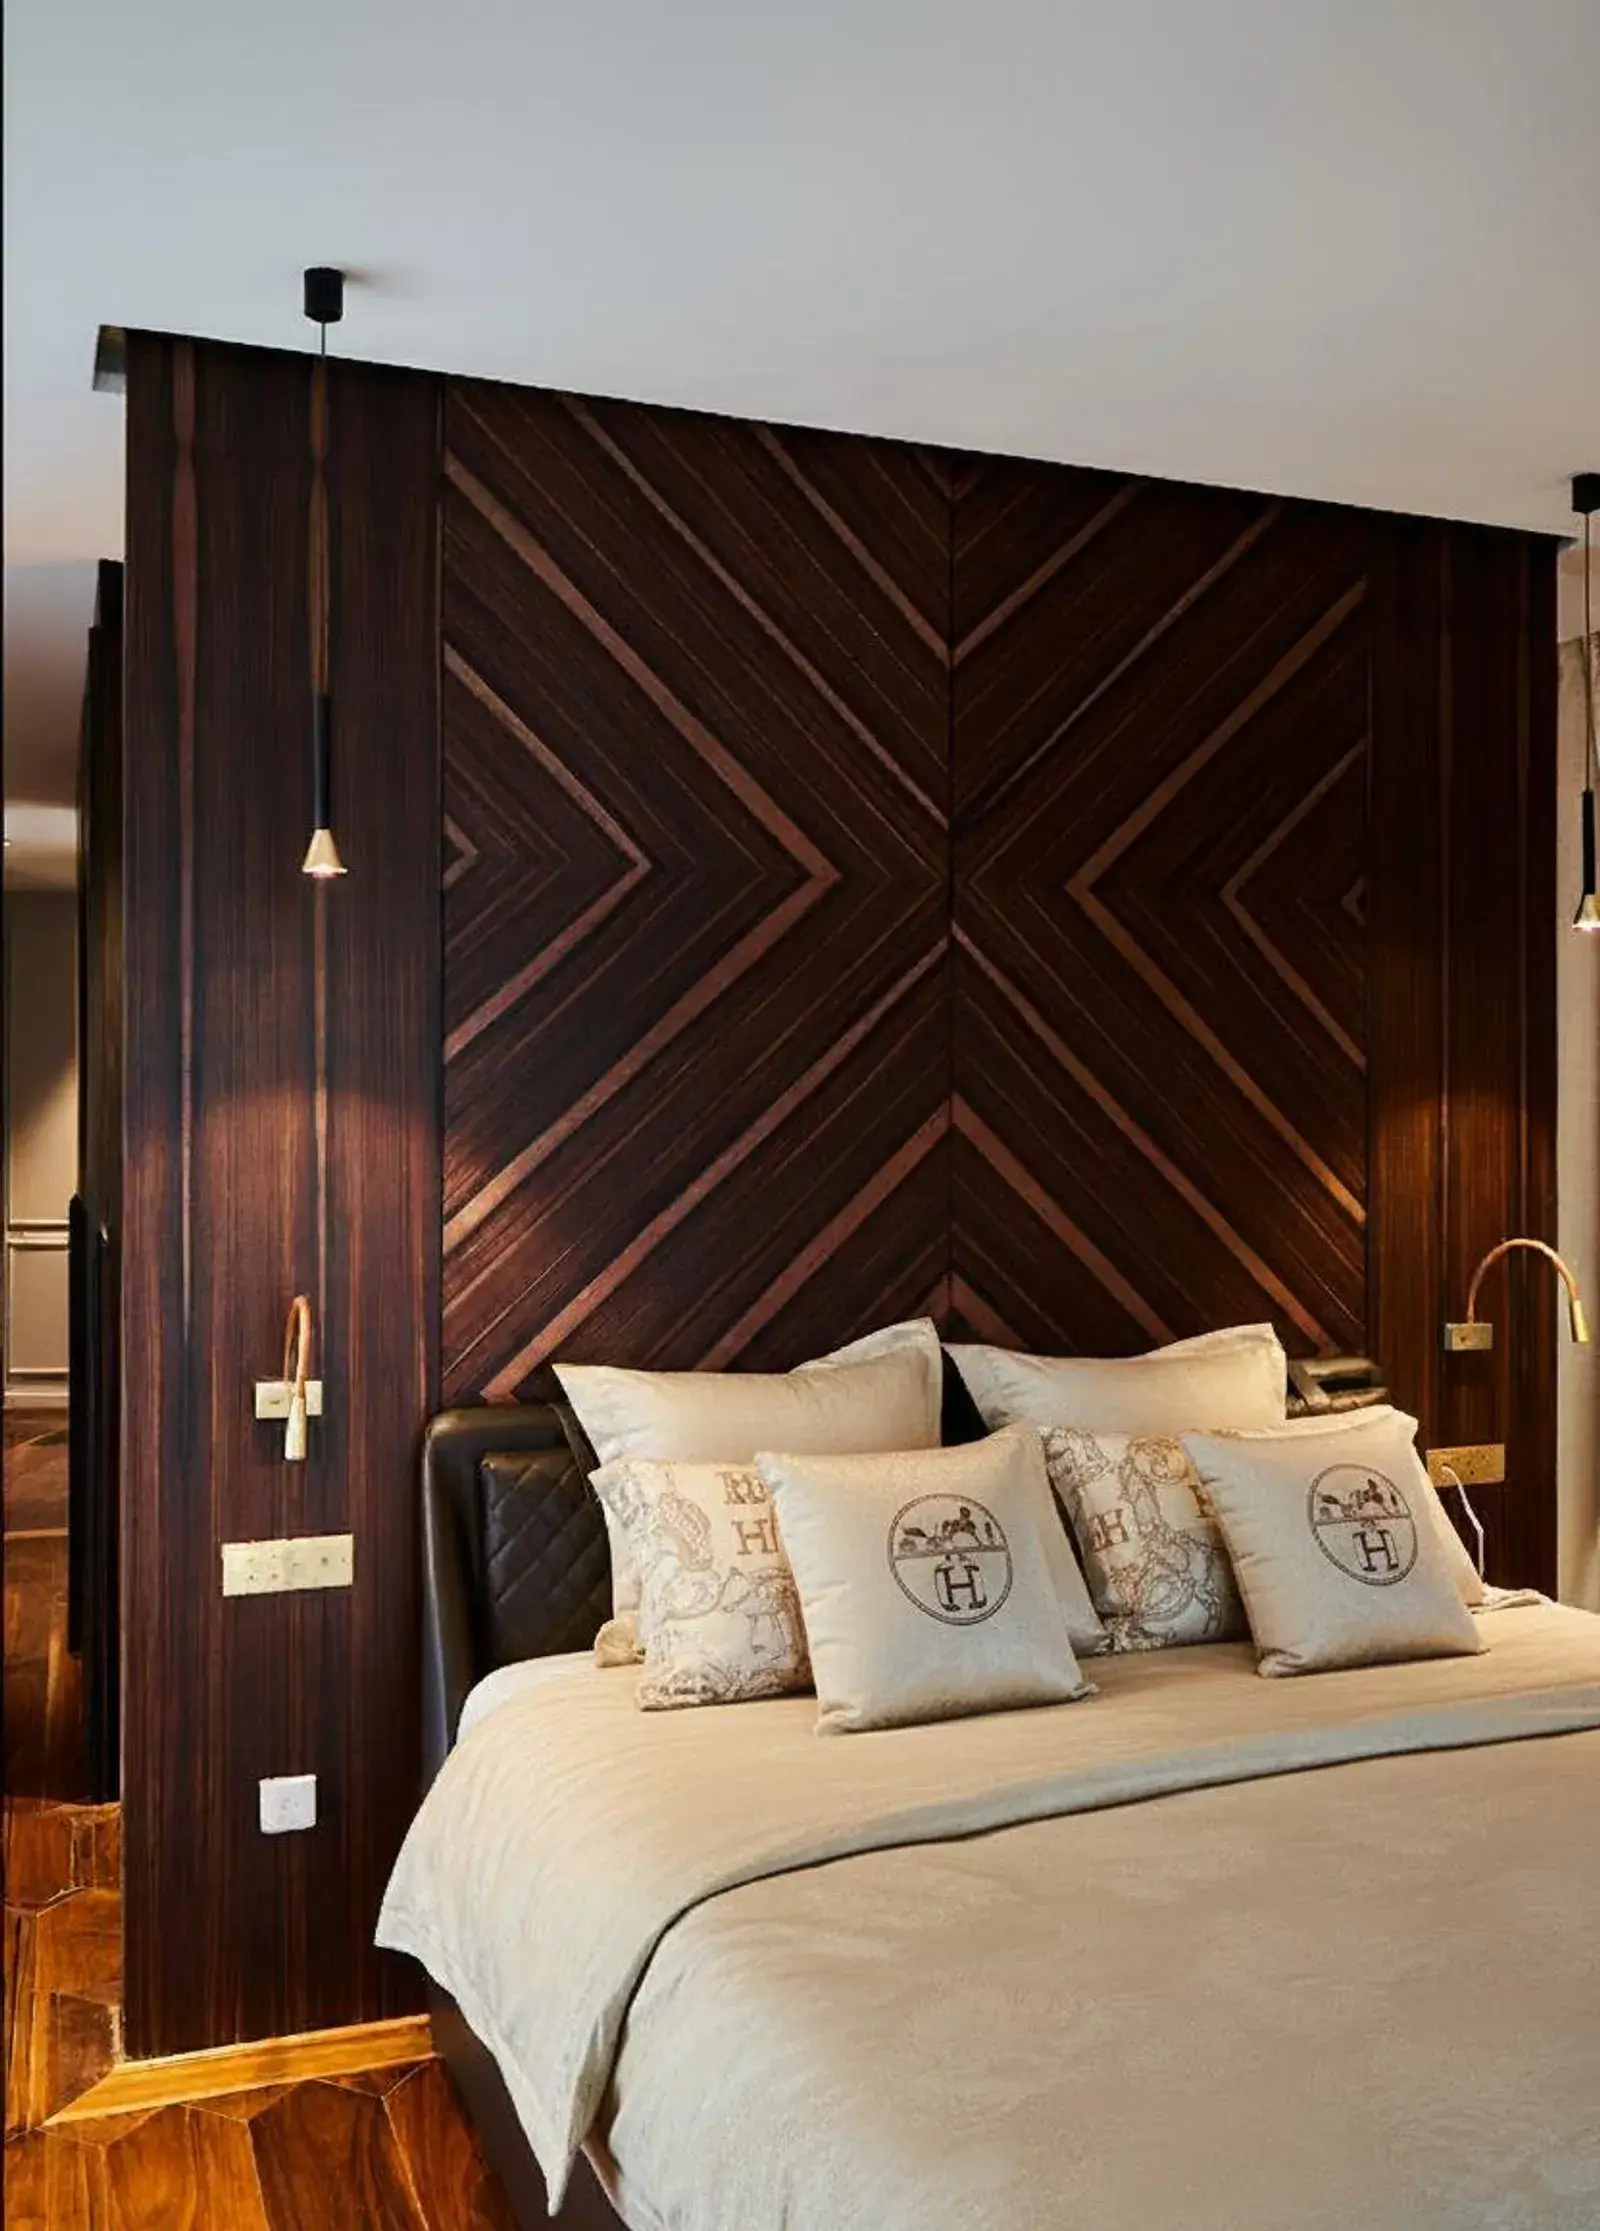
The suite is treated as a piece of habitable joinery. Behind the bed, a full-height headboard in walnut and ebony draws a chevron whose veneer grain converges on the axis of the room; the contrast between the two species sharpens the pattern, and two integrated wall lights replace bedside lamps.
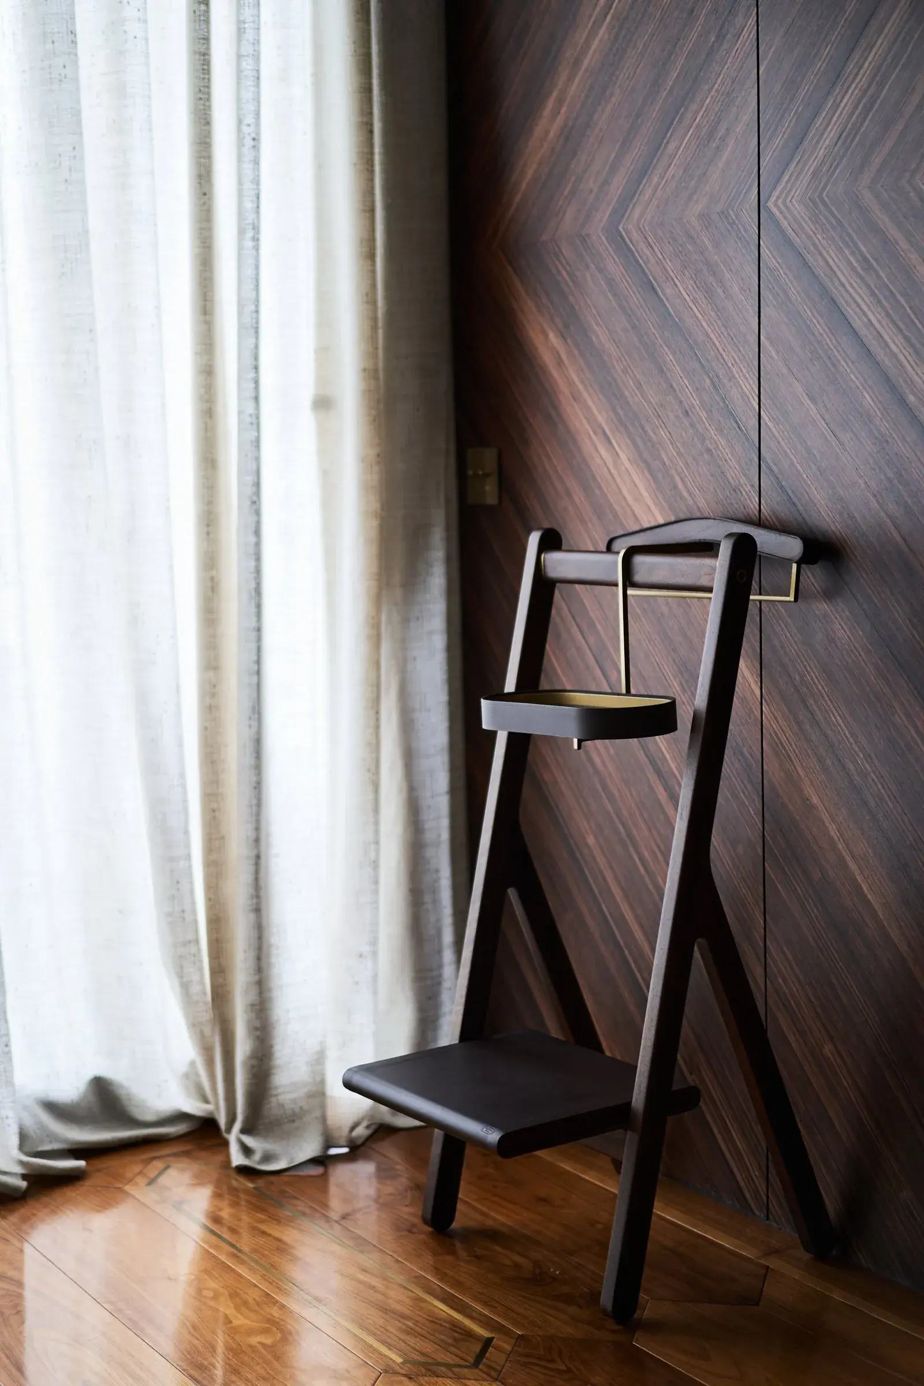
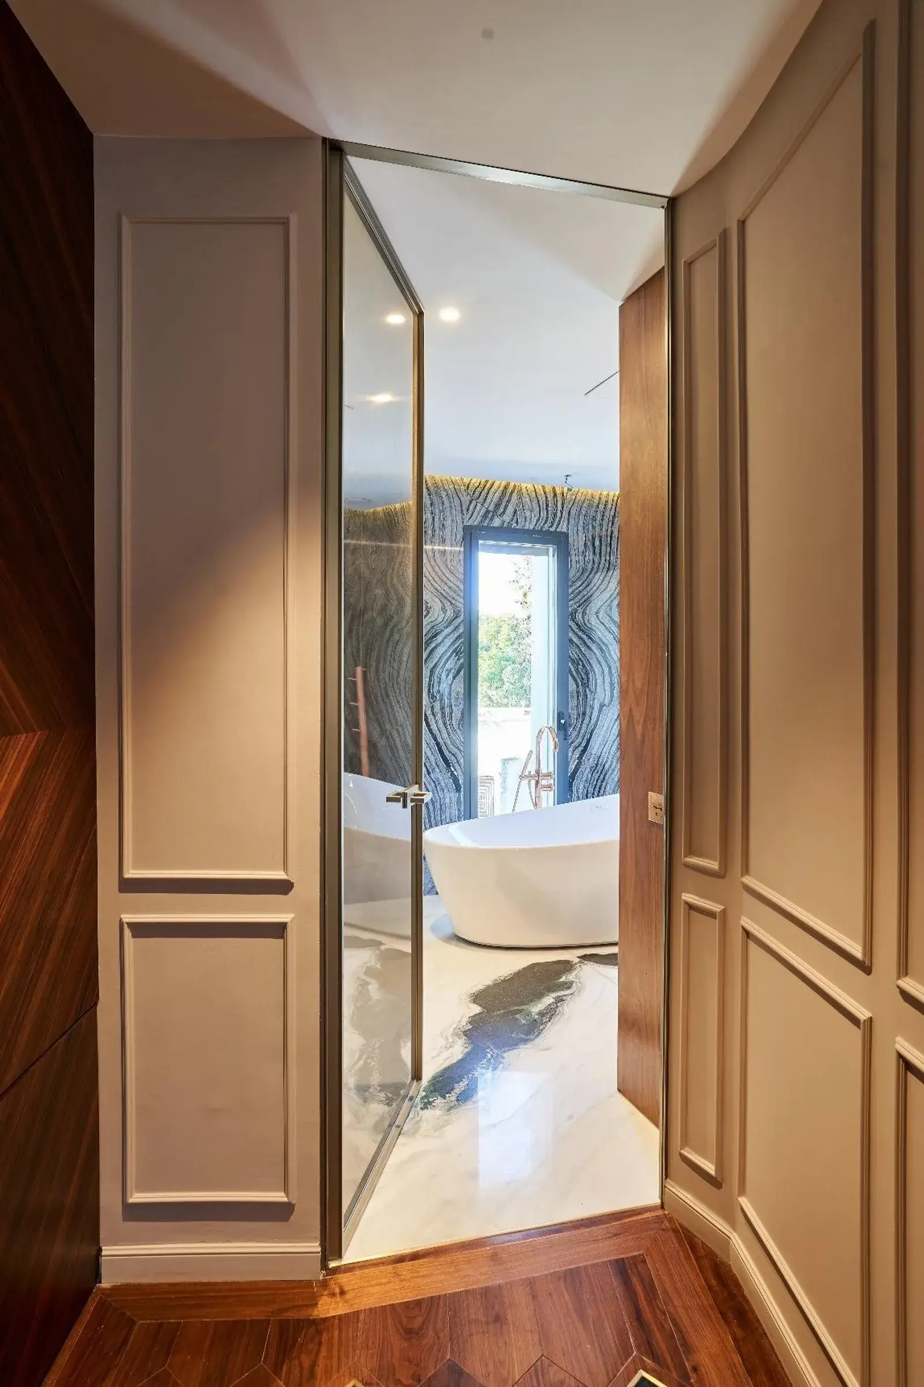
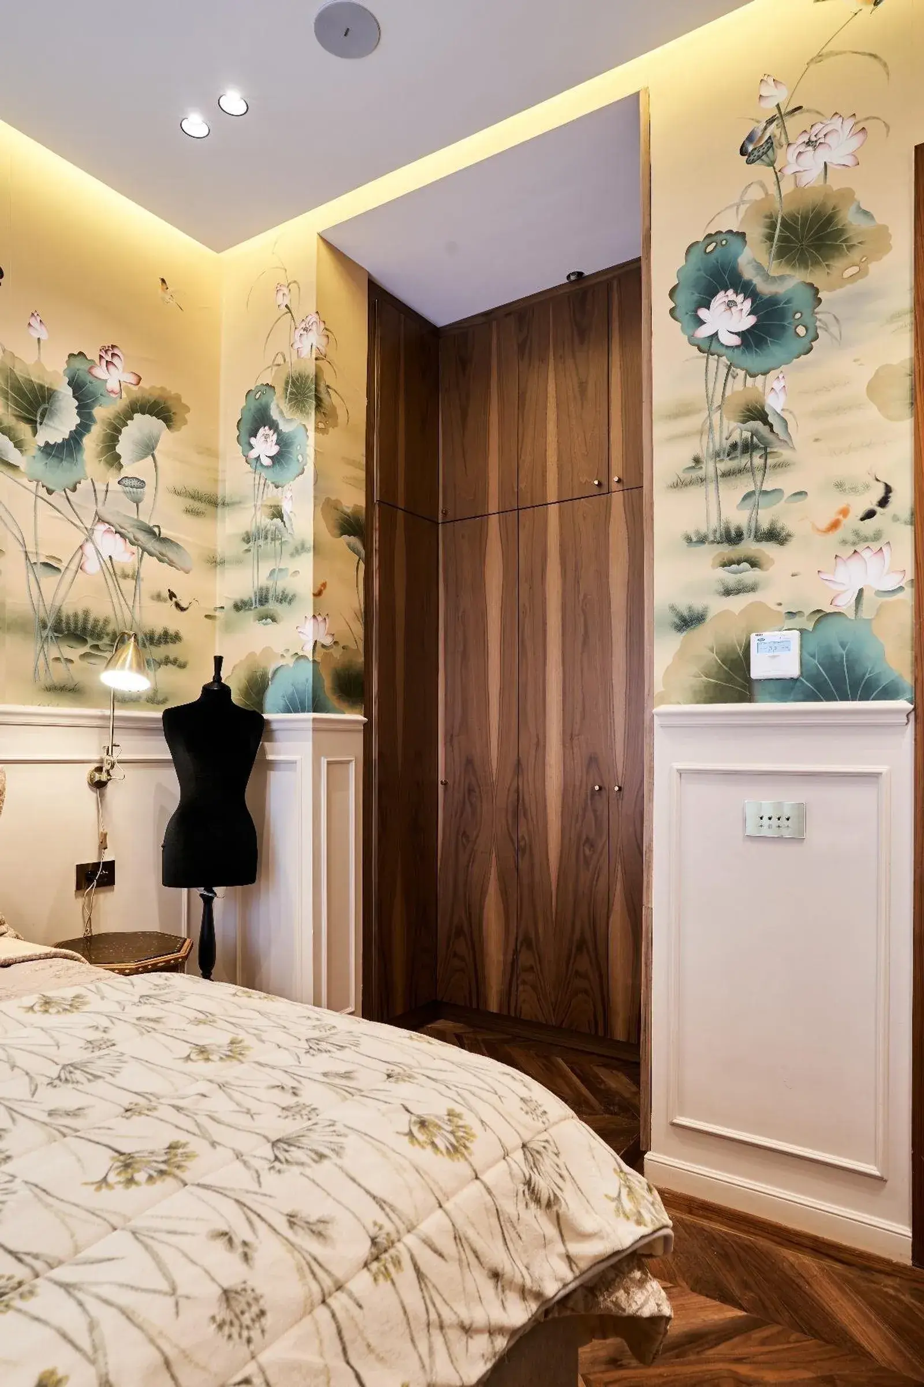
The walls return to a more classical register: Orac moulded dados painted in ivory, filtering sheers, a light cove in the ceiling. Underfoot, a Foglie d'Oro parquet set with marble and brass inserts links the two languages: wood for warmth, stone and metal for precision.
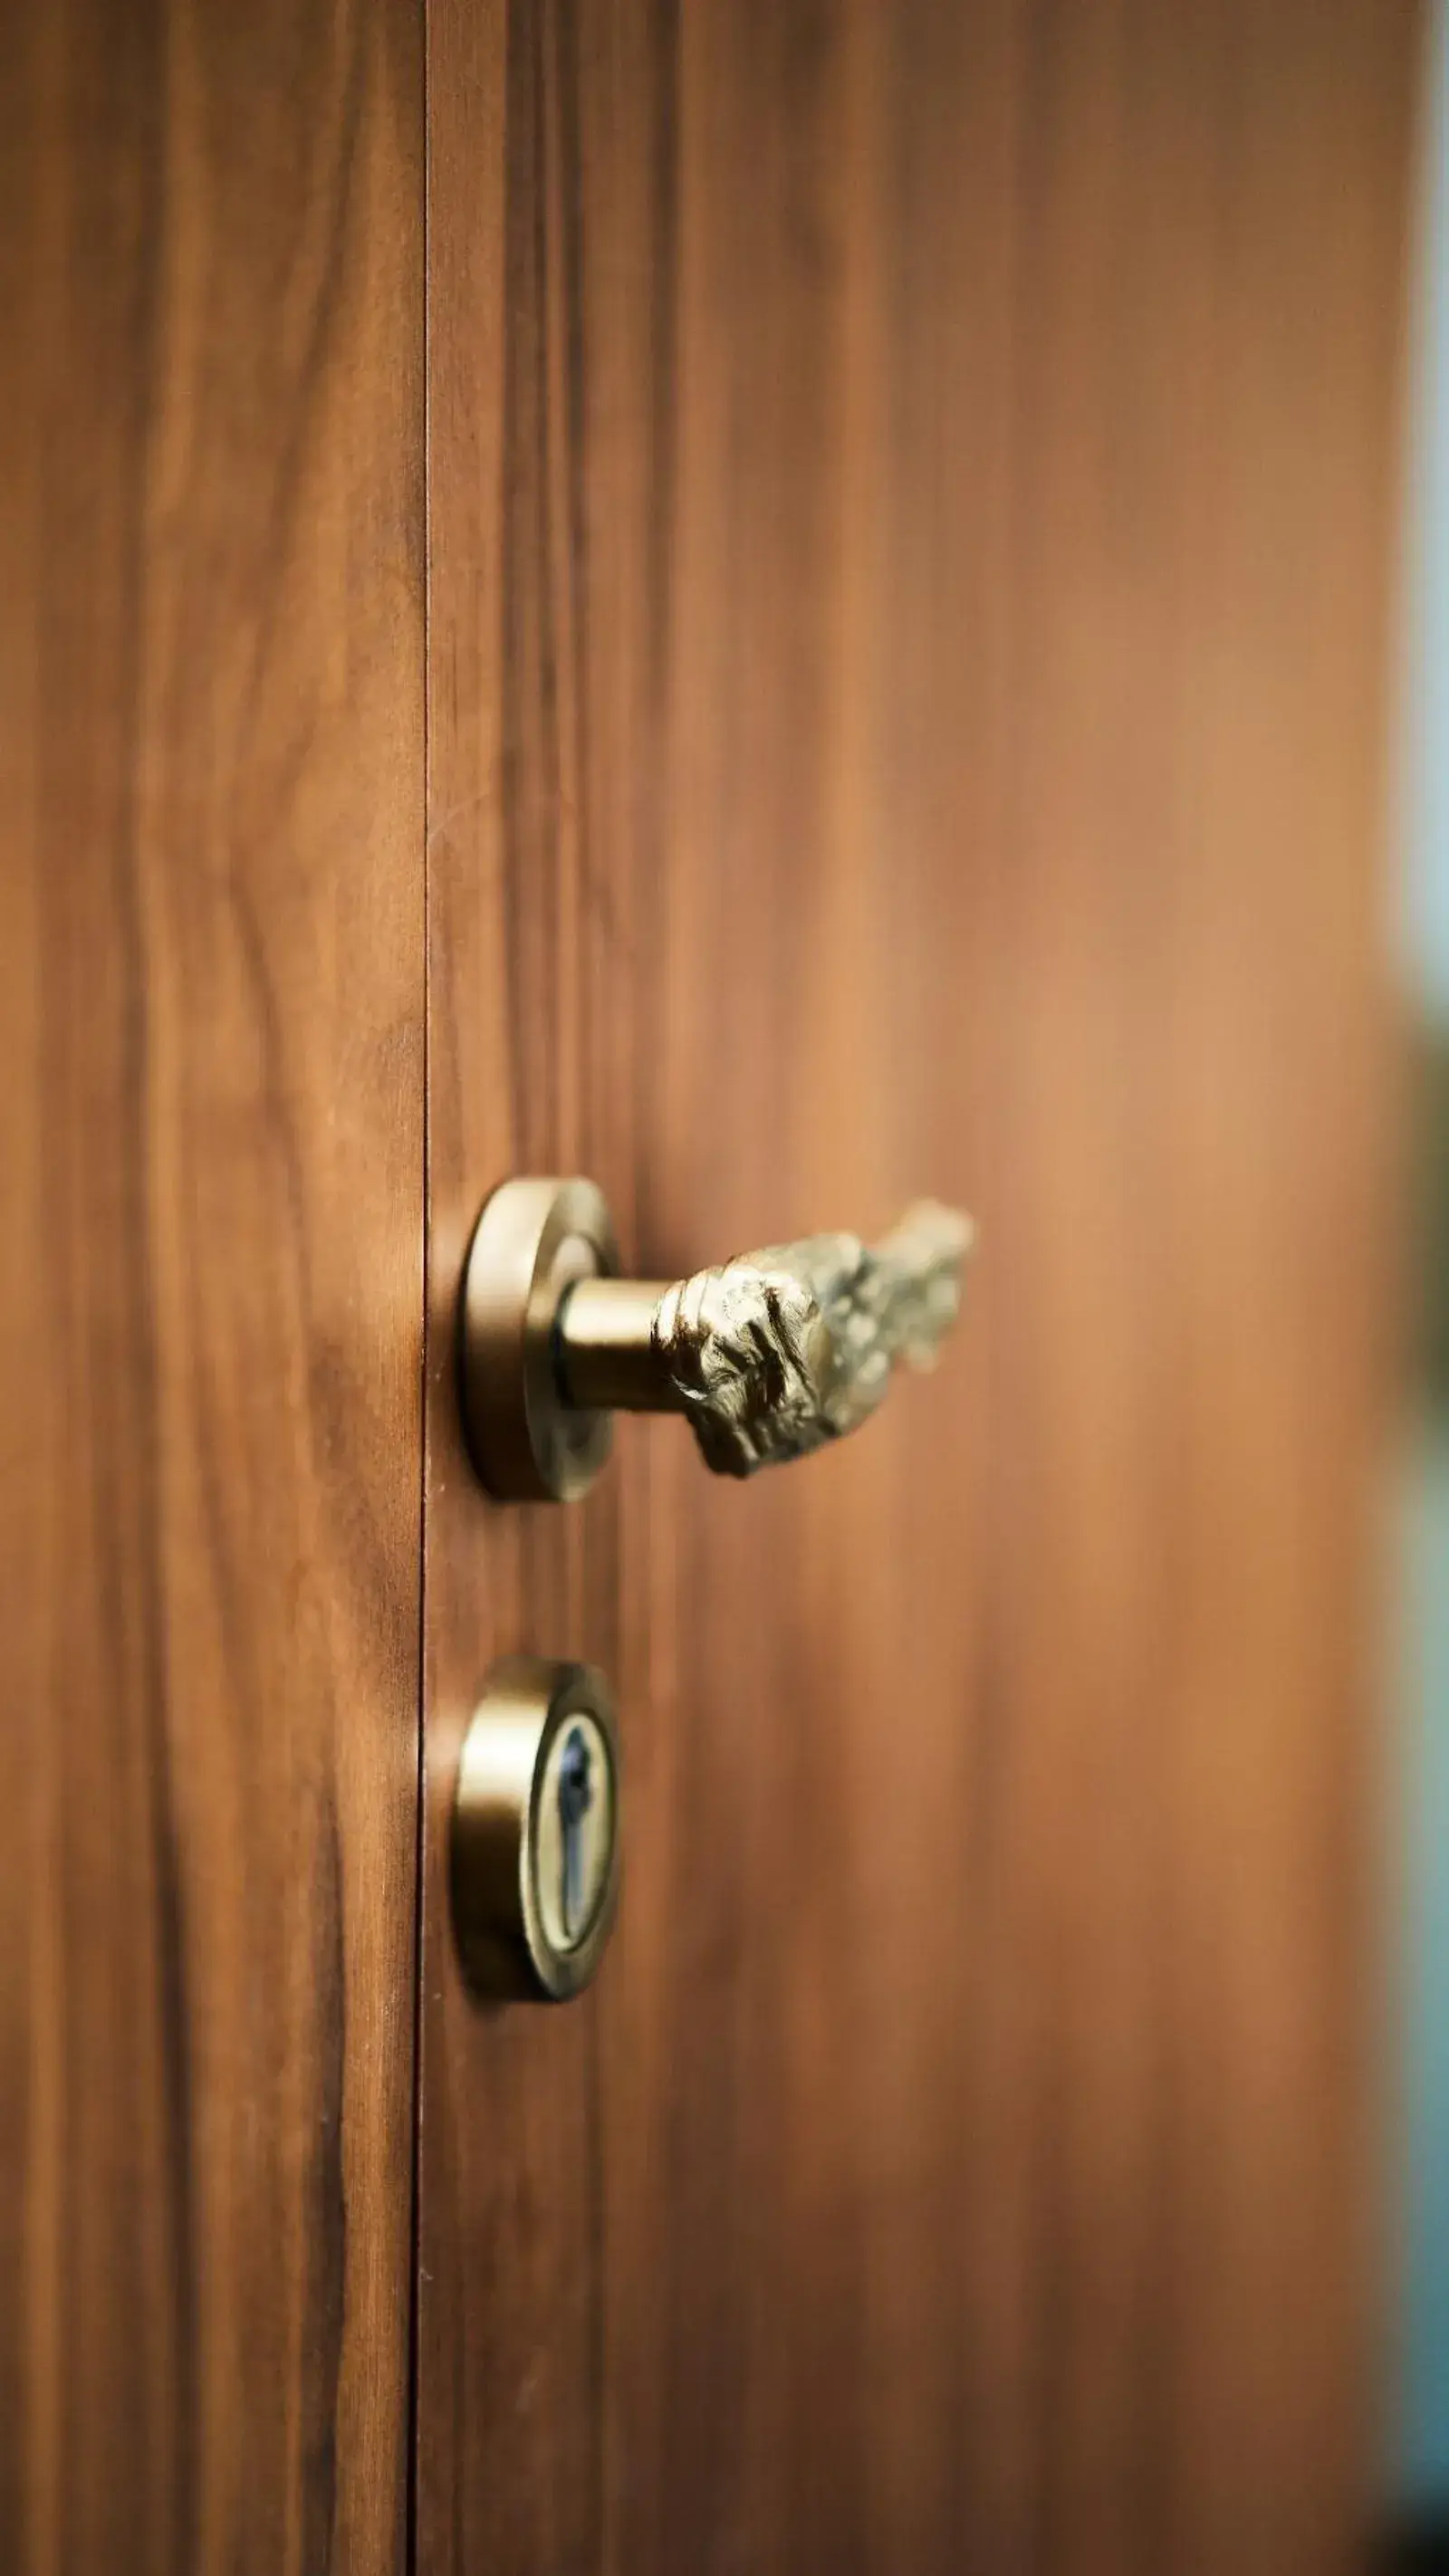
Flush doors, valet stands and storage were designed and made to measure: all the joinery in the house follows the same species and the same setting-out, from one room to the next.
The guest bedroom changes register. A hand-painted panoramic wallpaper, lotus, koi and birds on an ivory ground, runs above the moulded dados. Brass reading lights, an octagonal mother-of-pearl inlaid side table and an upholstered linen headboard: a softer room, designed so that a guest feels received rather than simply accommodated.
The stance
Every project begins with a constraint, not a style.
Master bathroom: book-matched marble
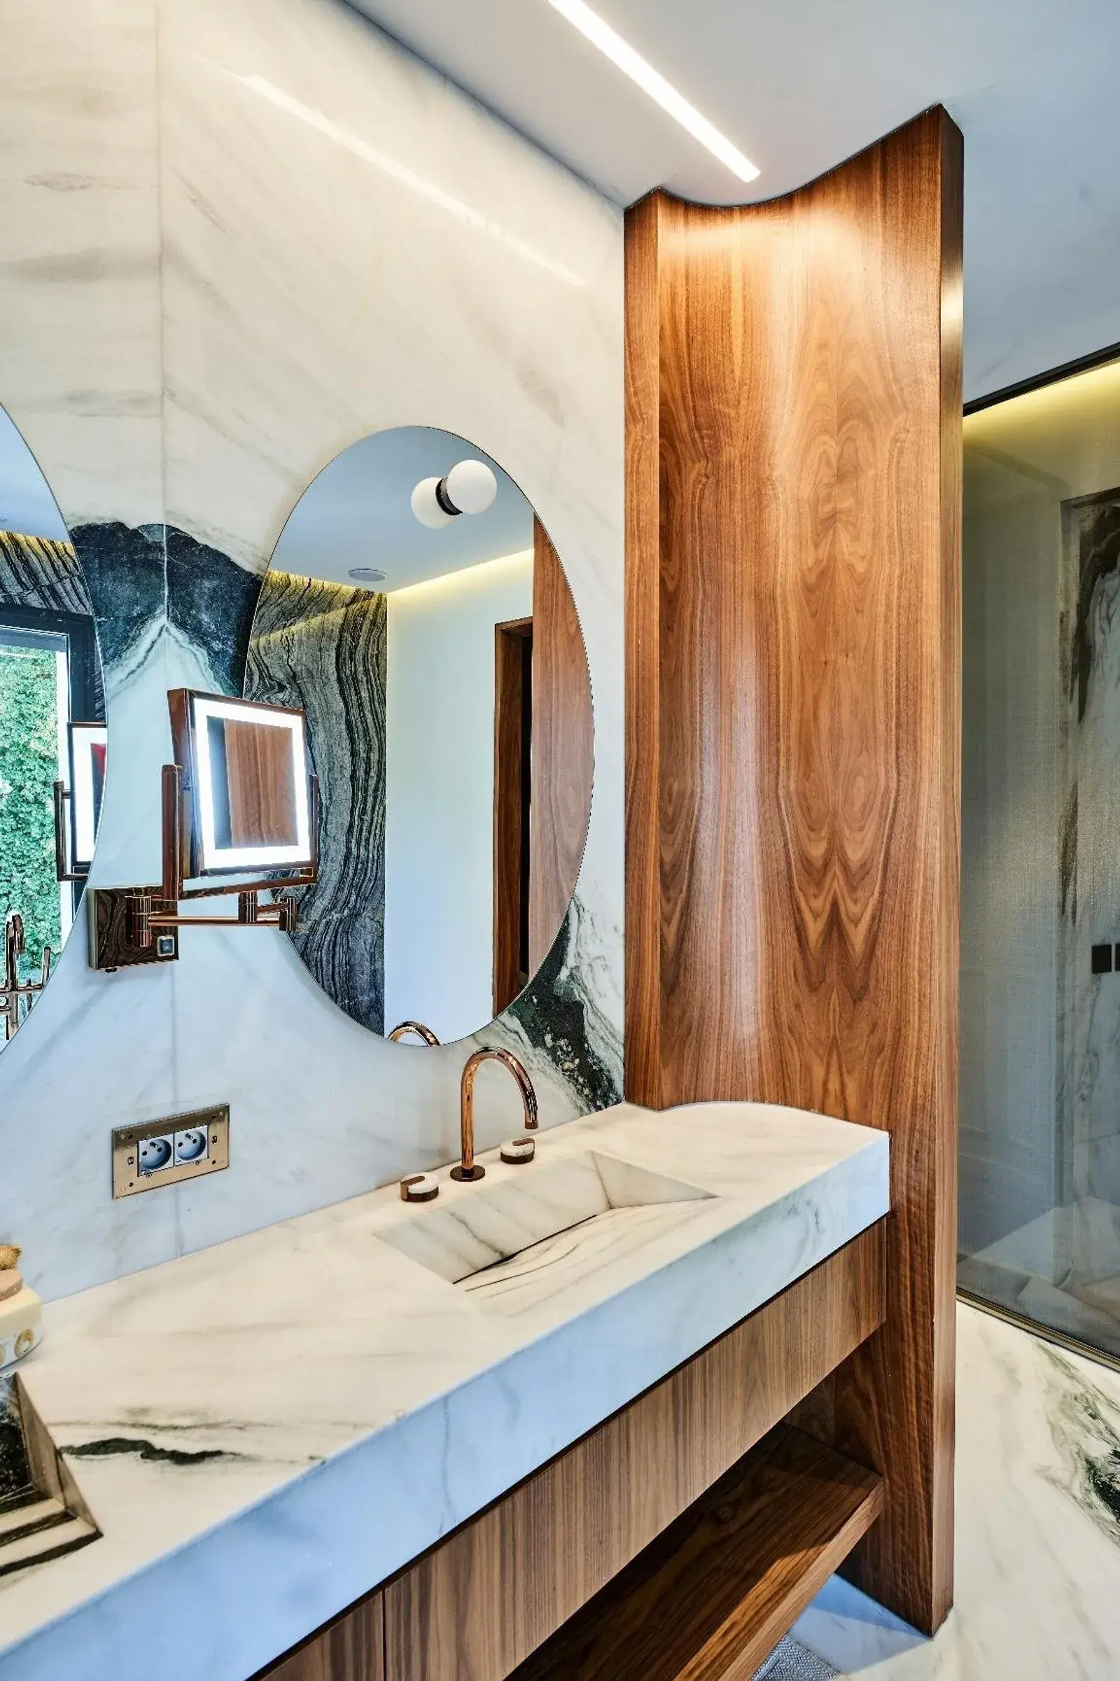
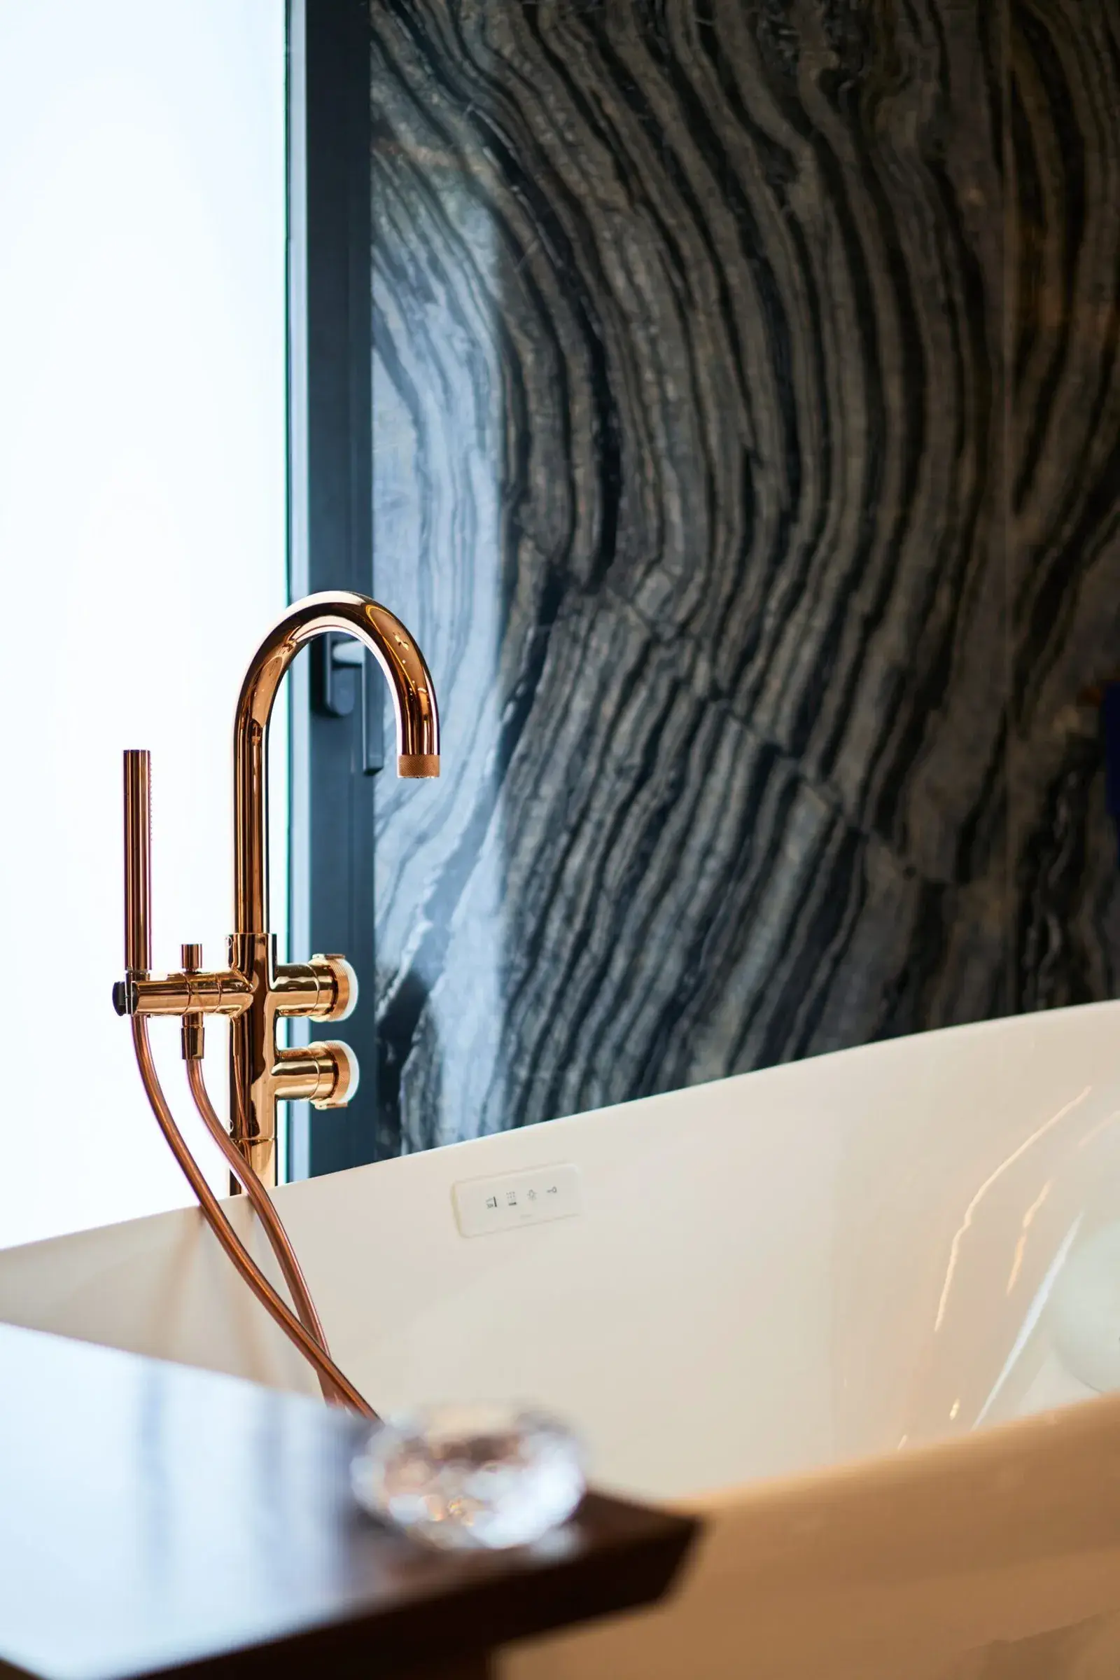
In the master bathroom, Silver Wave marble, black with silvery waves, runs floor to ceiling on the walls, laid book-matched (open book): each slab mirrors its neighbour, so the veins answer each other across the joints. Underfoot, Panda White marble, white with black veining, repeats the same pattern in negative. Facing the window, the centrepiece is a deliberate choice: the Flotation Tub freestanding bath by the Japanese house TOTO, in gloss white. Its profile follows a scientifically studied body position: neck, back and legs are supported so that the body lets go completely, with a sensation close to weightlessness. You do not lie in it, you float. That comfort, more than the shape, is what drove the choice.
The vanity top, in a single piece of white marble, rests on a floating walnut unit. A curved walnut panel separates the basin from the walk-in shower and softens the corner of the room. The GRAFF taps, in a rose-copper finish, are the only metal in the scheme, down to the floor-standing bath filler.
Light stays grazing: a cove along the ceiling, a backlit mirror, no spotlight in the line of sight.
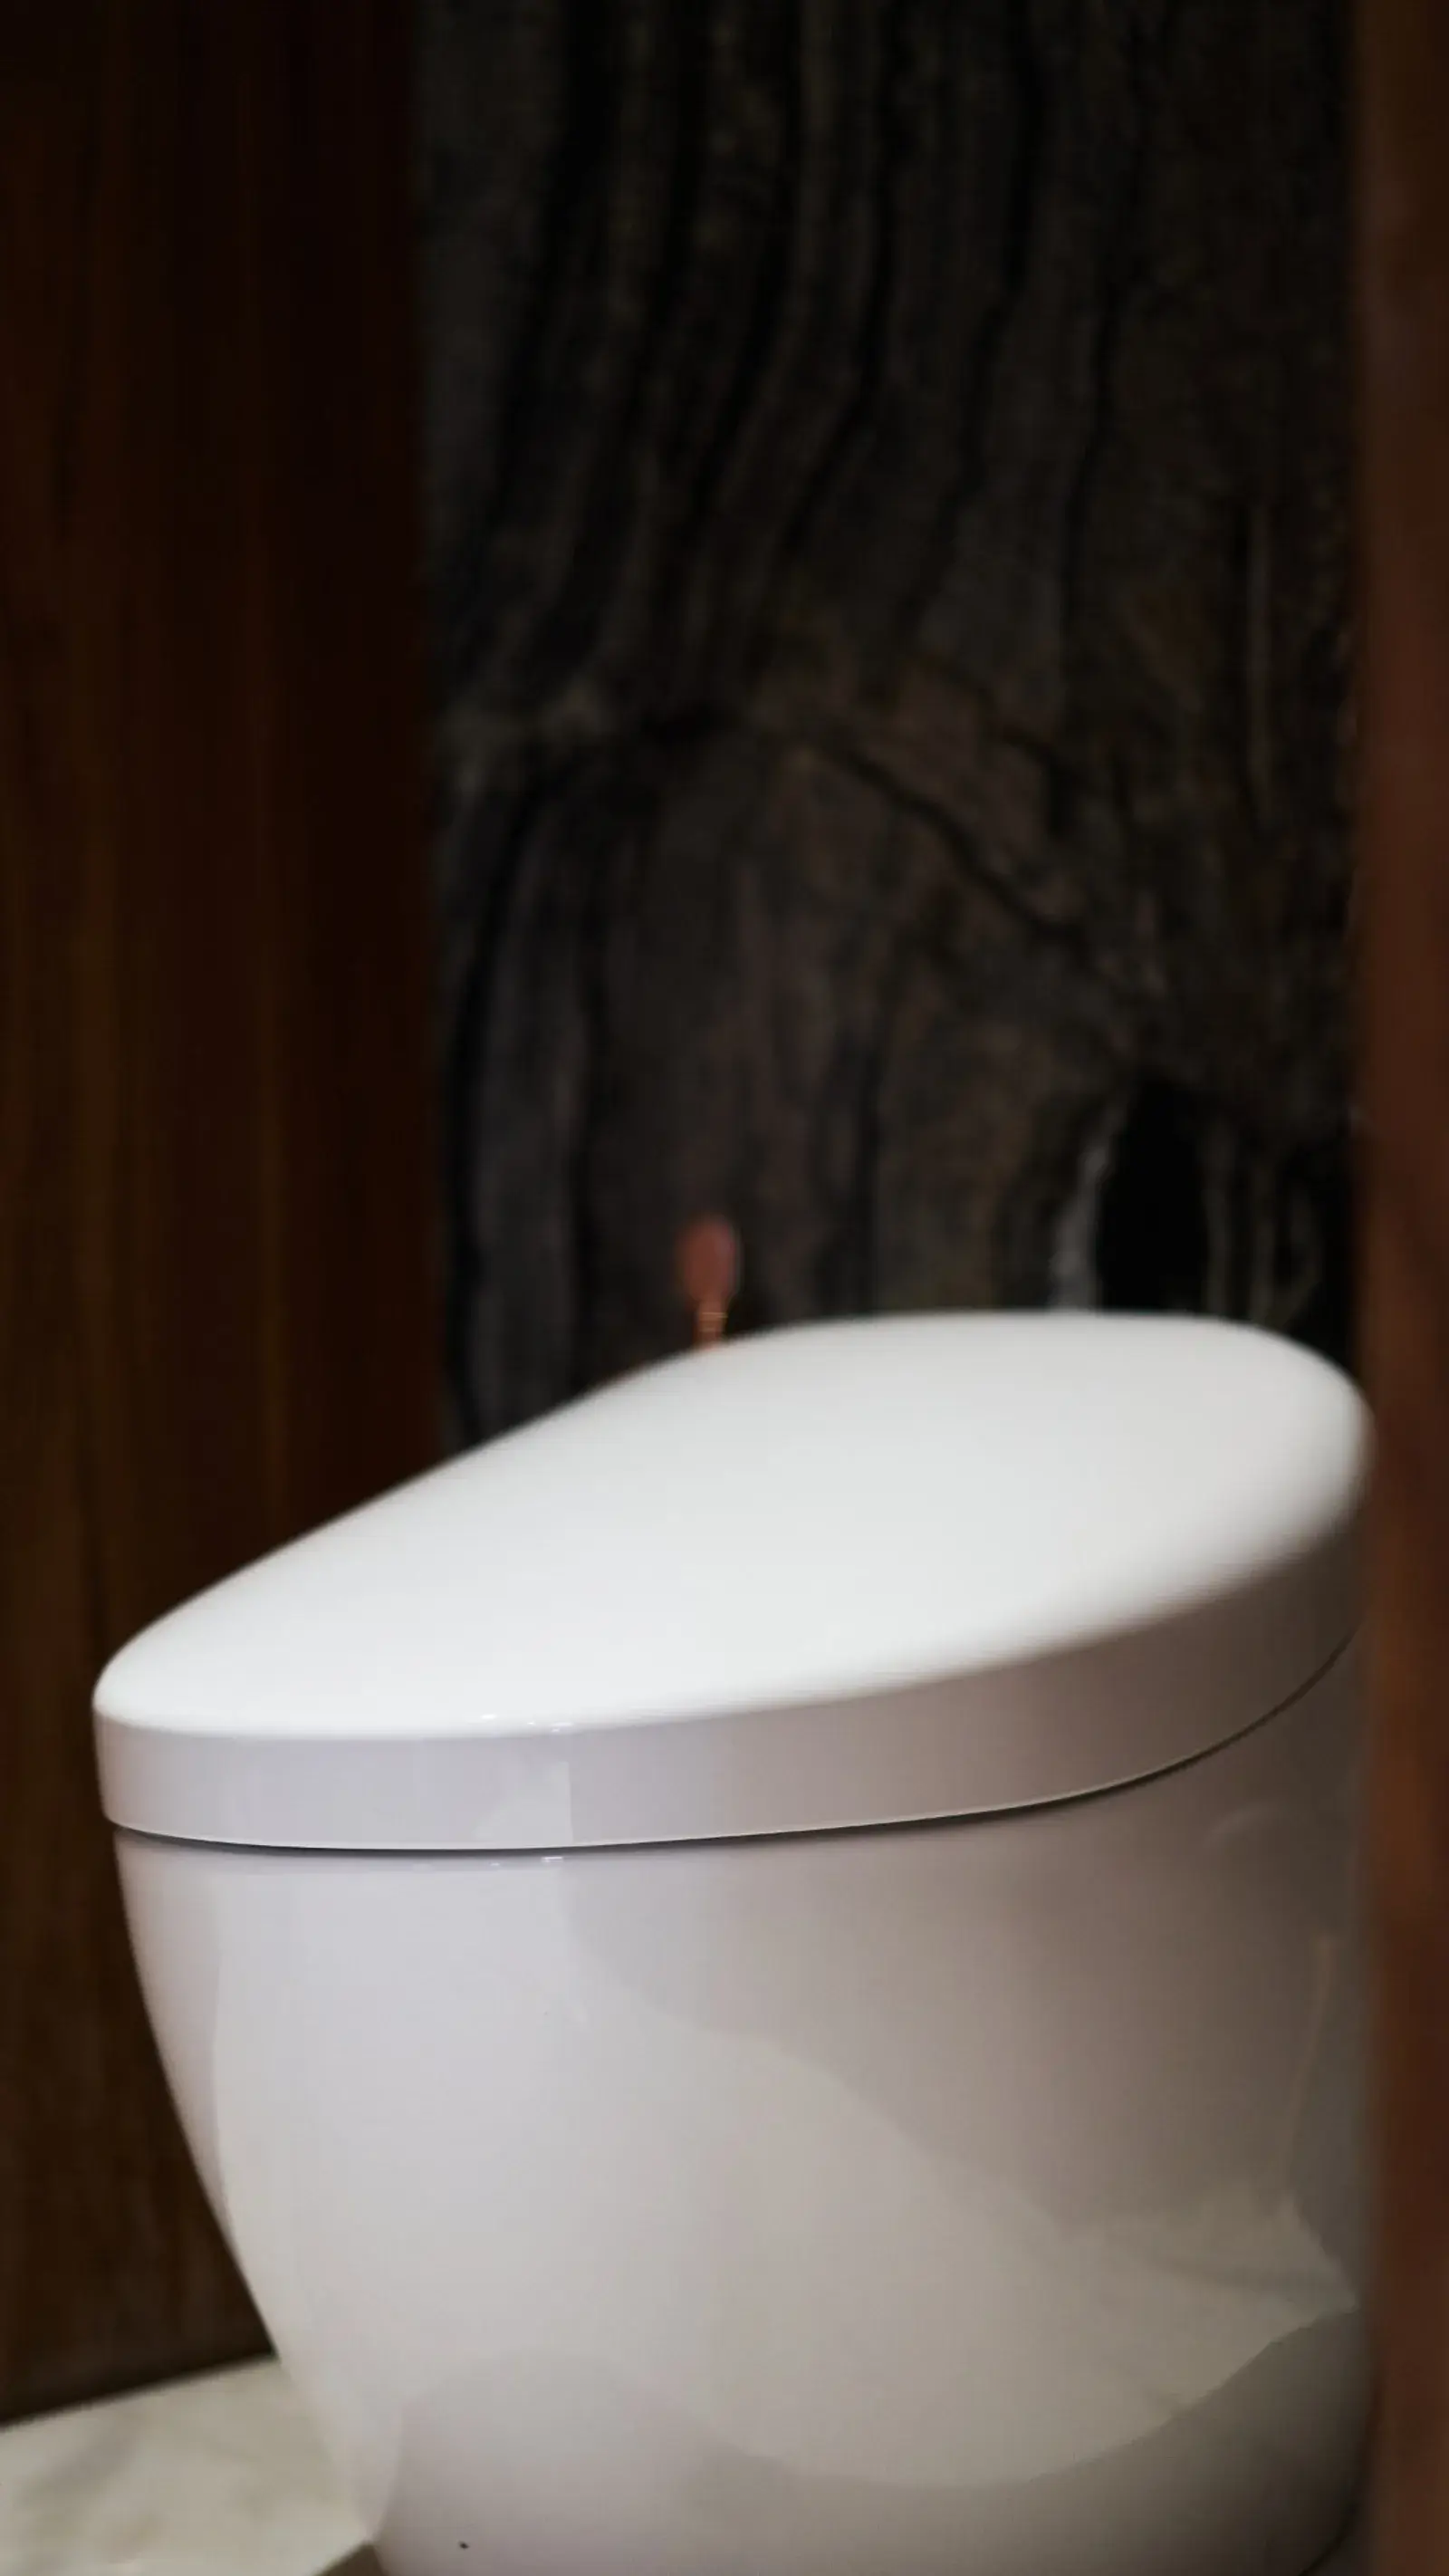
The same care applies to the fittings: a TOTO Neorest toilet combines an integrated washlet, automatic lid and hygienic surface treatment without showing any of its technology.
Reception bathroom
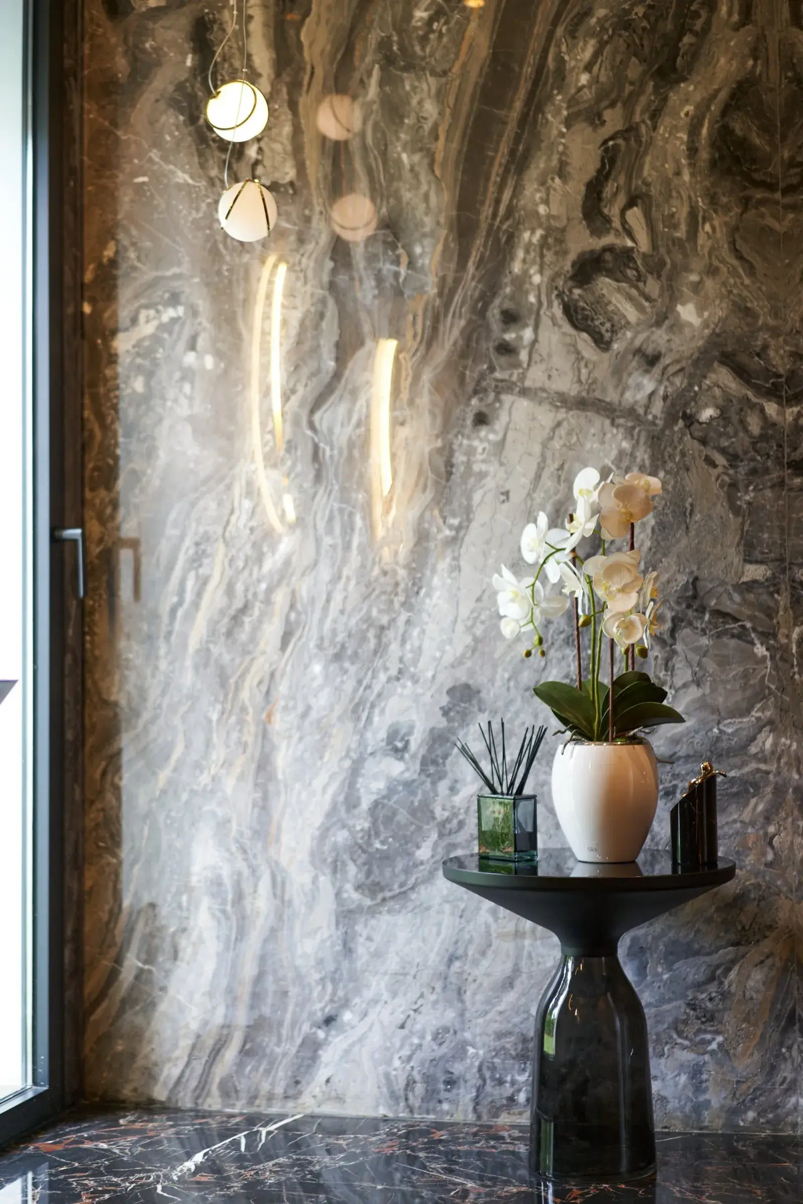
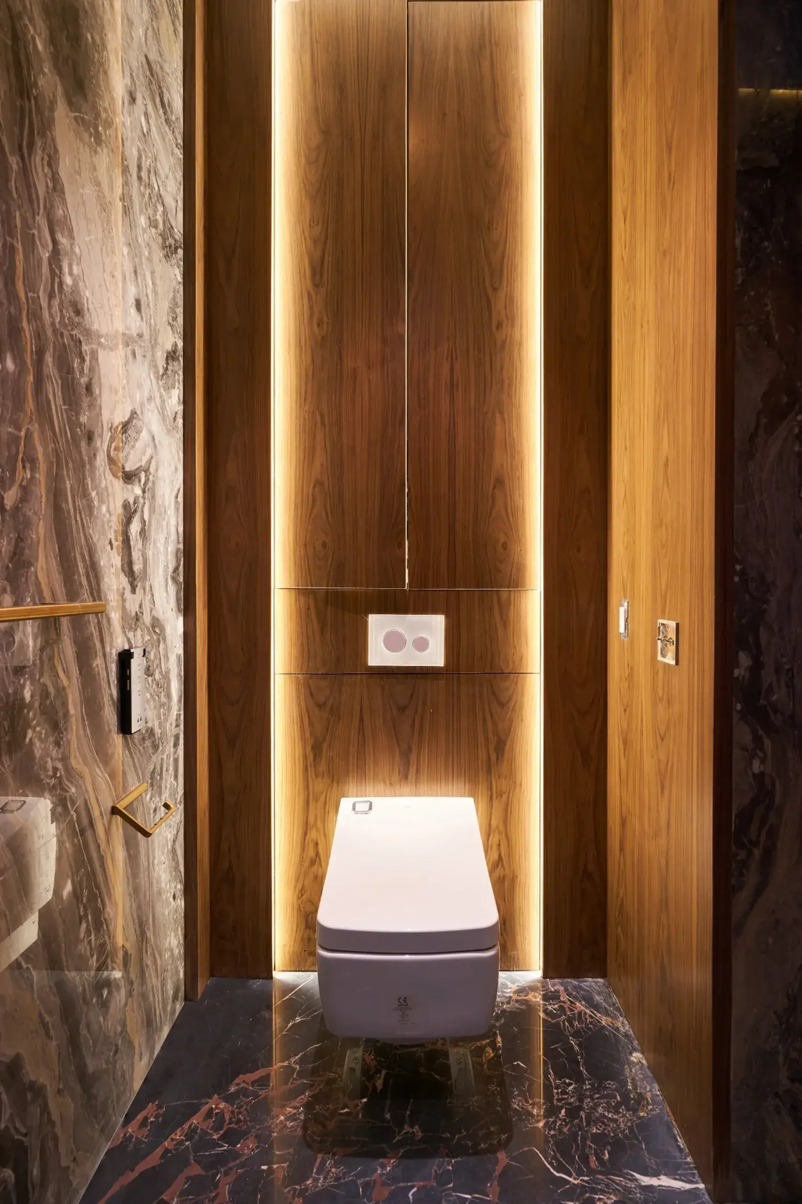
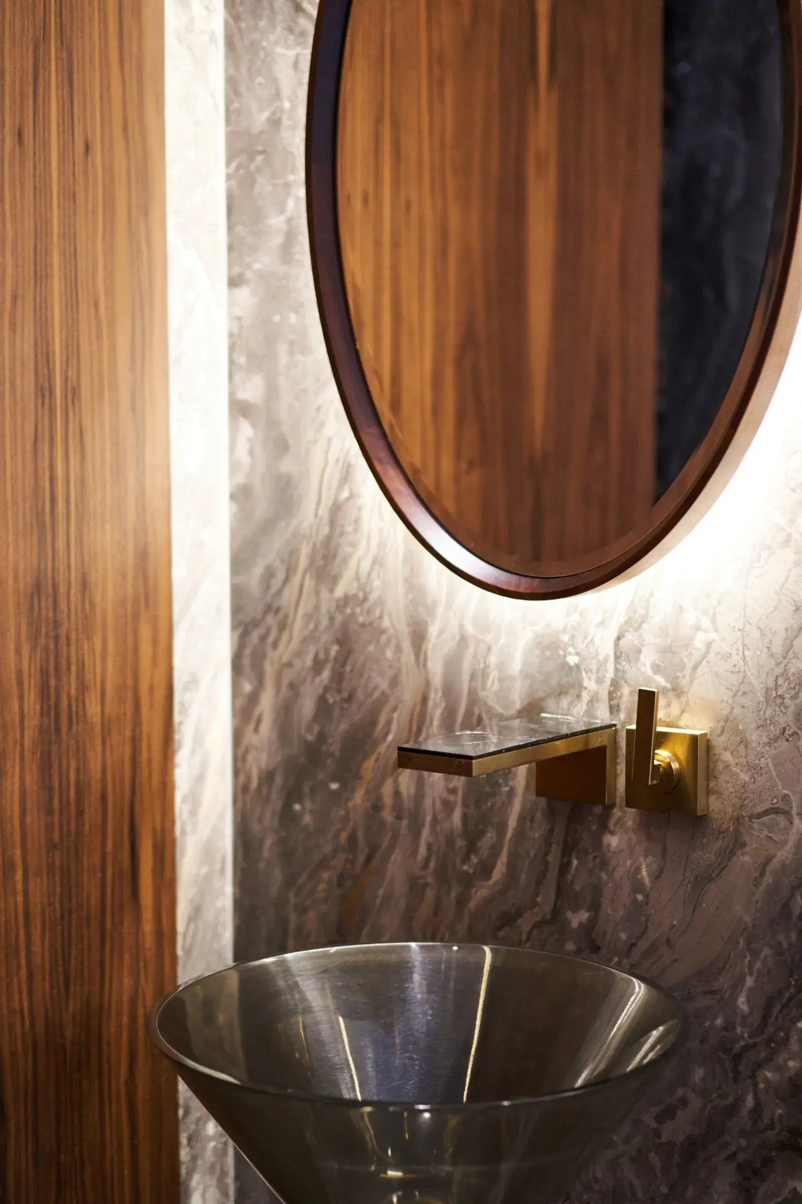
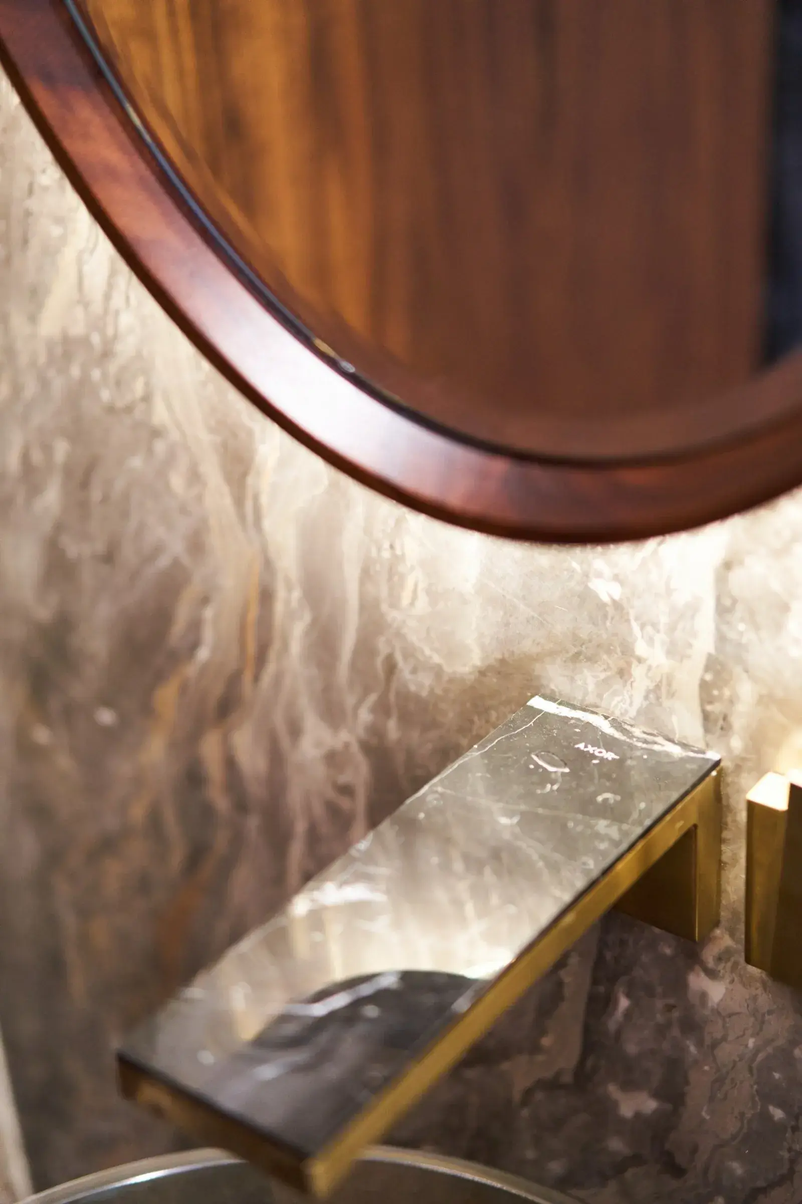
The reception bathroom changes material without lowering the standard. A grey marble with amber waves covers the walls in large slabs, the floor takes a black marble veined with red, and walnut frames a backlit niche where the wall-hung TOTO toilet seems to float. Above a conical smoked-glass basin, the brushed-brass AXOR MyEdition wall mixer carries a black marble plate: the top plate can be customised, so the mixer is matched to the room's stones rather than the other way round.
Private hammam and spa
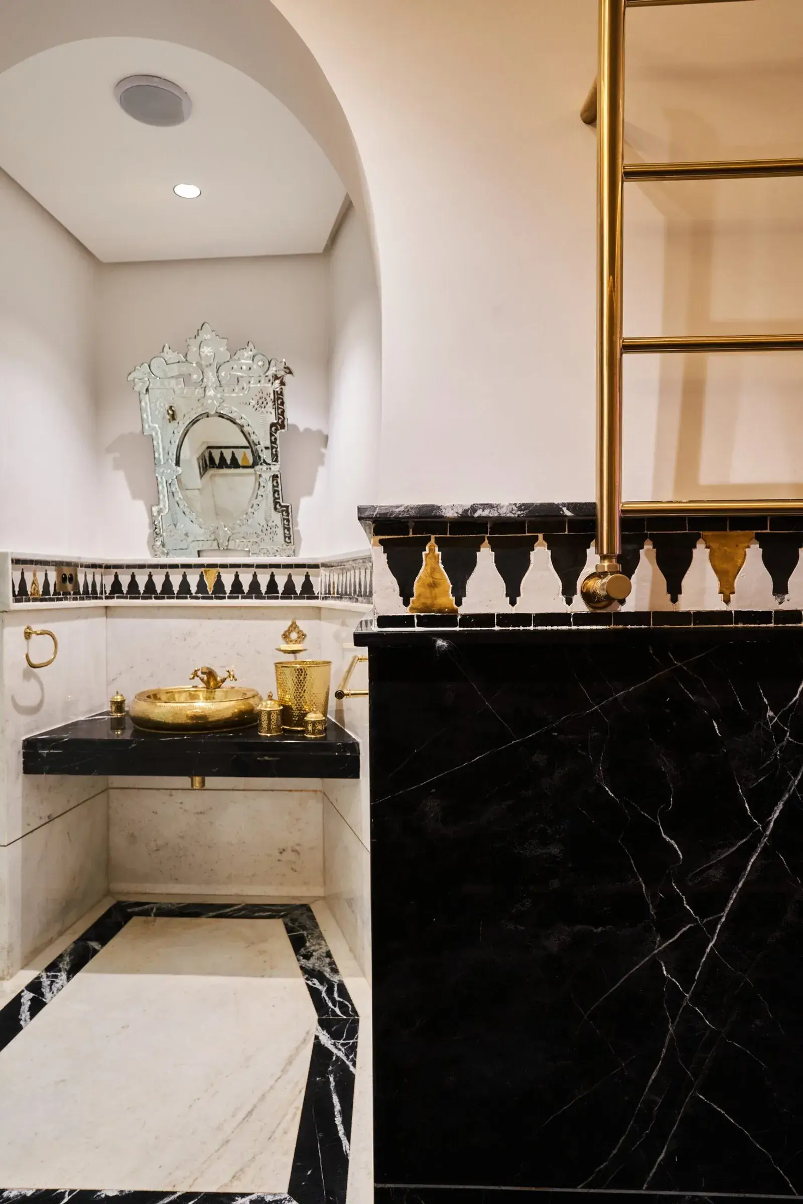
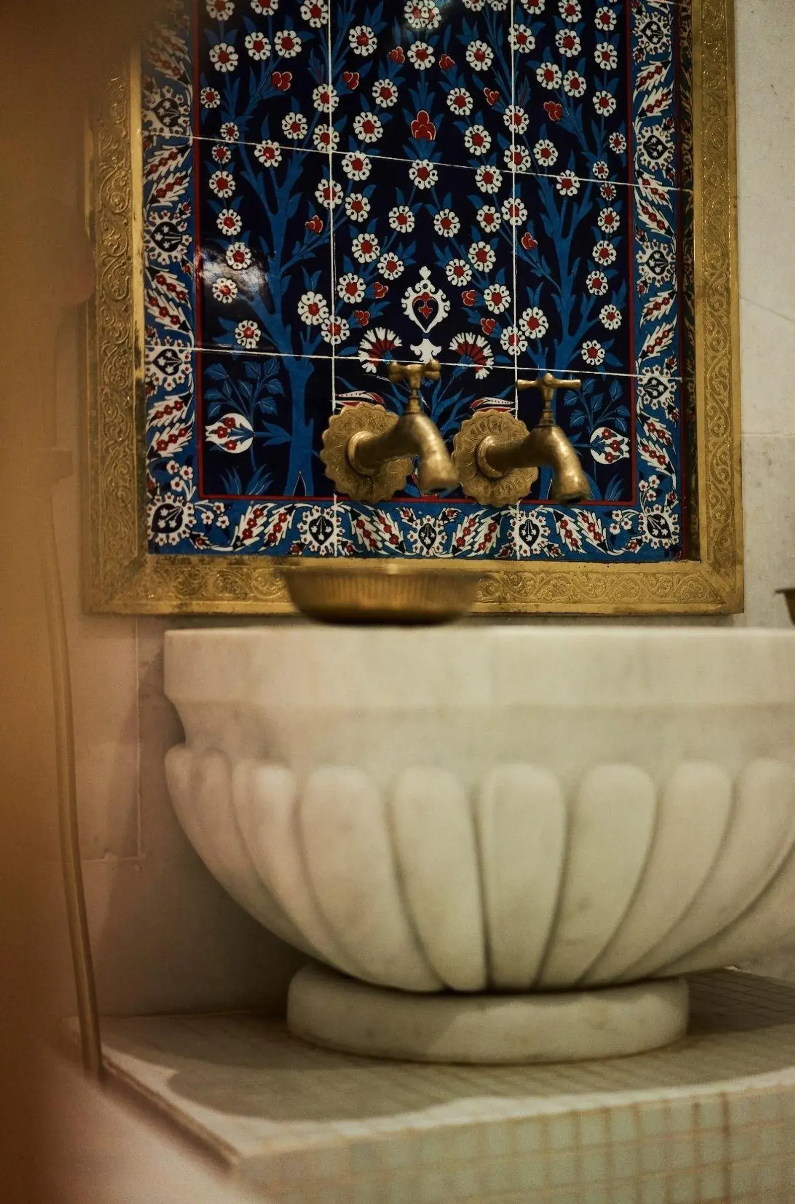
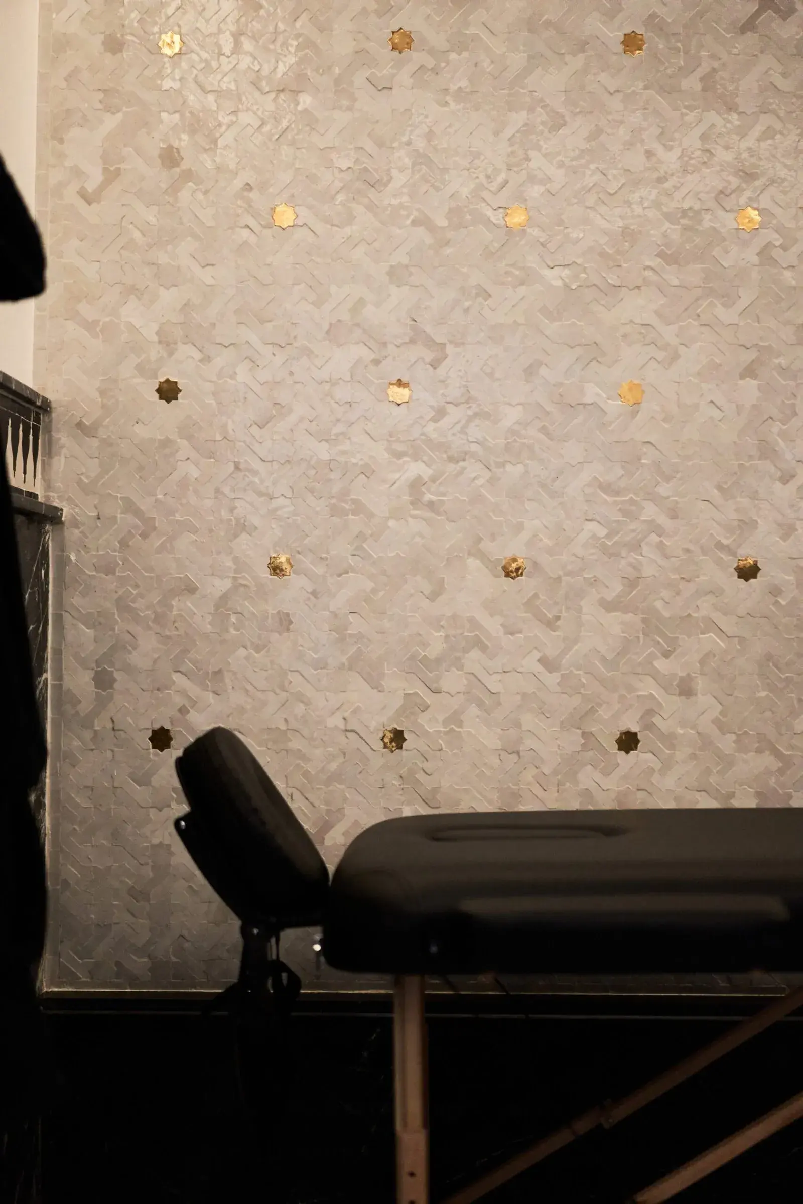
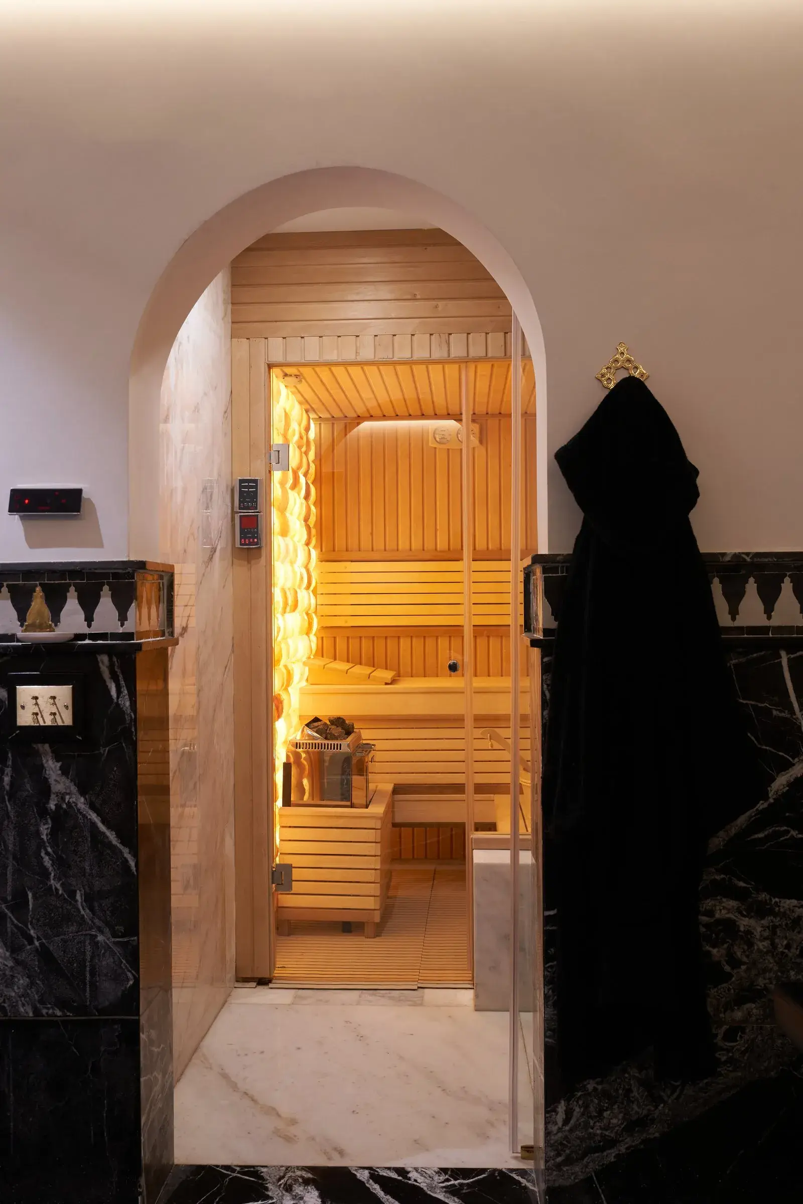
The wellness level takes up the spirit of the Moroccan hammam. Veined black marble meets a frieze of black and white triangular zellige; a basin carved from white marble receives water from a zellige wall fountain. The hammam's relaxation area is clad in zellige made to measure for the project, punctuated with gold-leaf elements that catch the light.
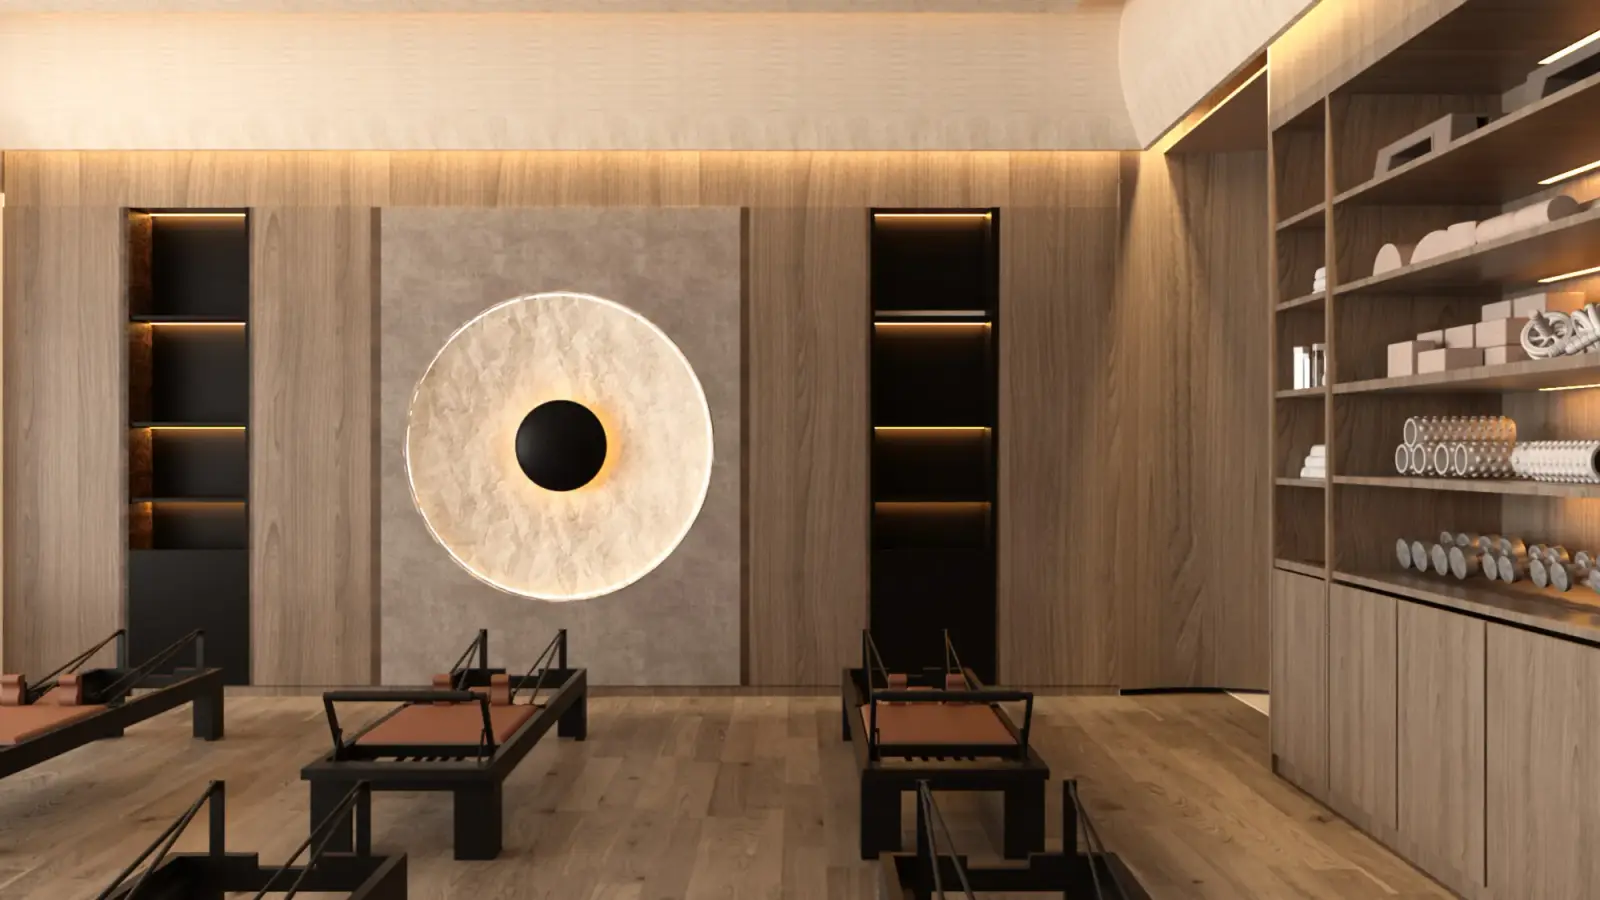
The way into the sauna passes beneath a white-plastered arch, as in a traditional house. Inside, the infrared sauna backs onto a wall of Himalayan salt imported specifically for the project; it warms the light across the wood. A sensory shower, a treatment room and a gym complete this level: the whole wellness programme fits within the house.
Pool and garden
The pool was designed by AMARGUS, like the rest of the house, and treated as one more room. A counter-current swim lane allows training without a large basin; a sunken bar, separated from the water by a plexiglass wall, can be reached from the pool; a paddling pool is set aside for children, and the jacuzzi is built into the basin rather than placed beside it. At night, fibre optics draw a starry sky across the bottom of the pool, echoing the home cinema ceiling.
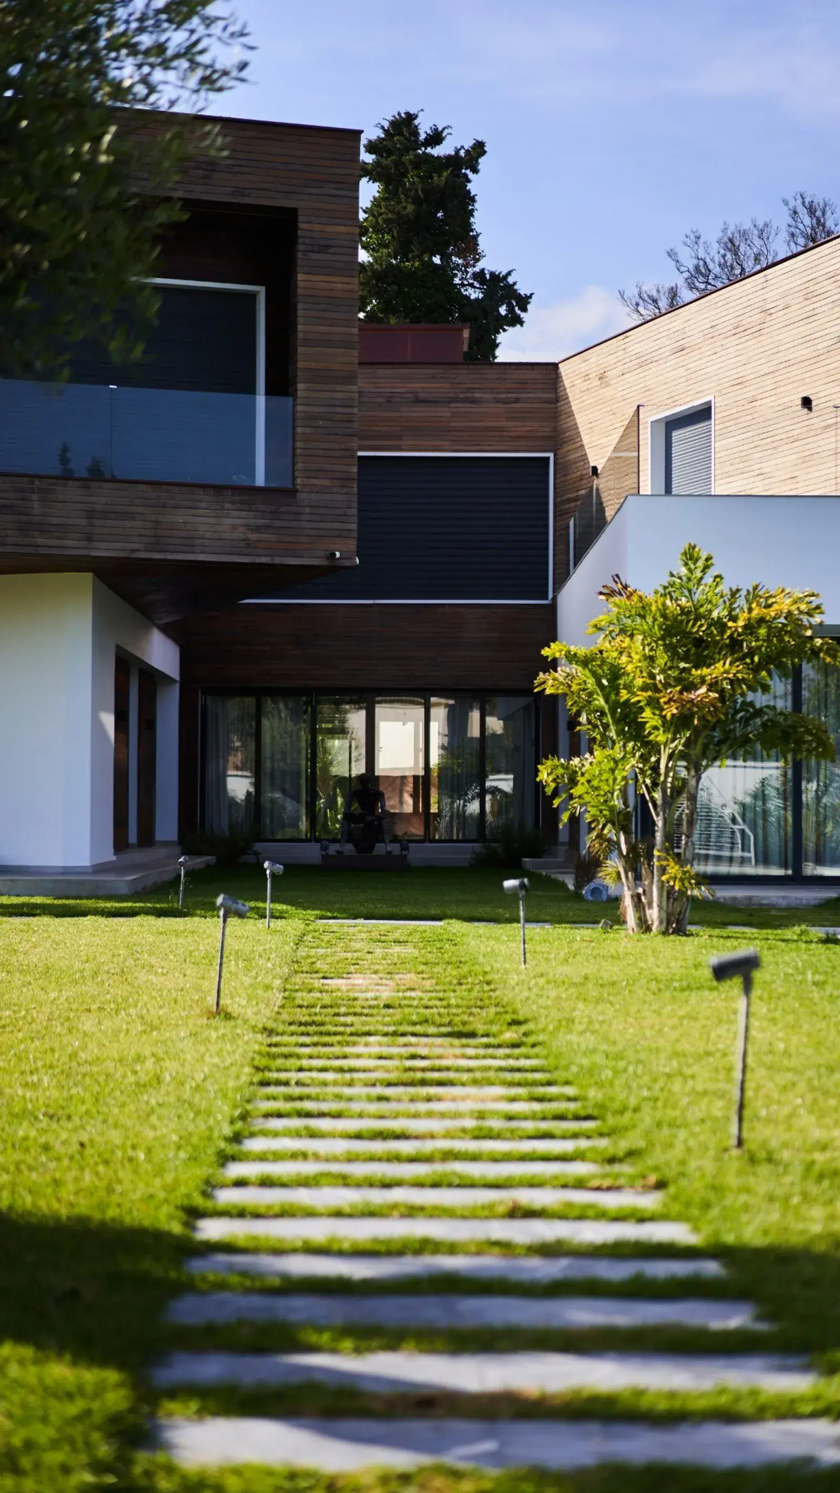
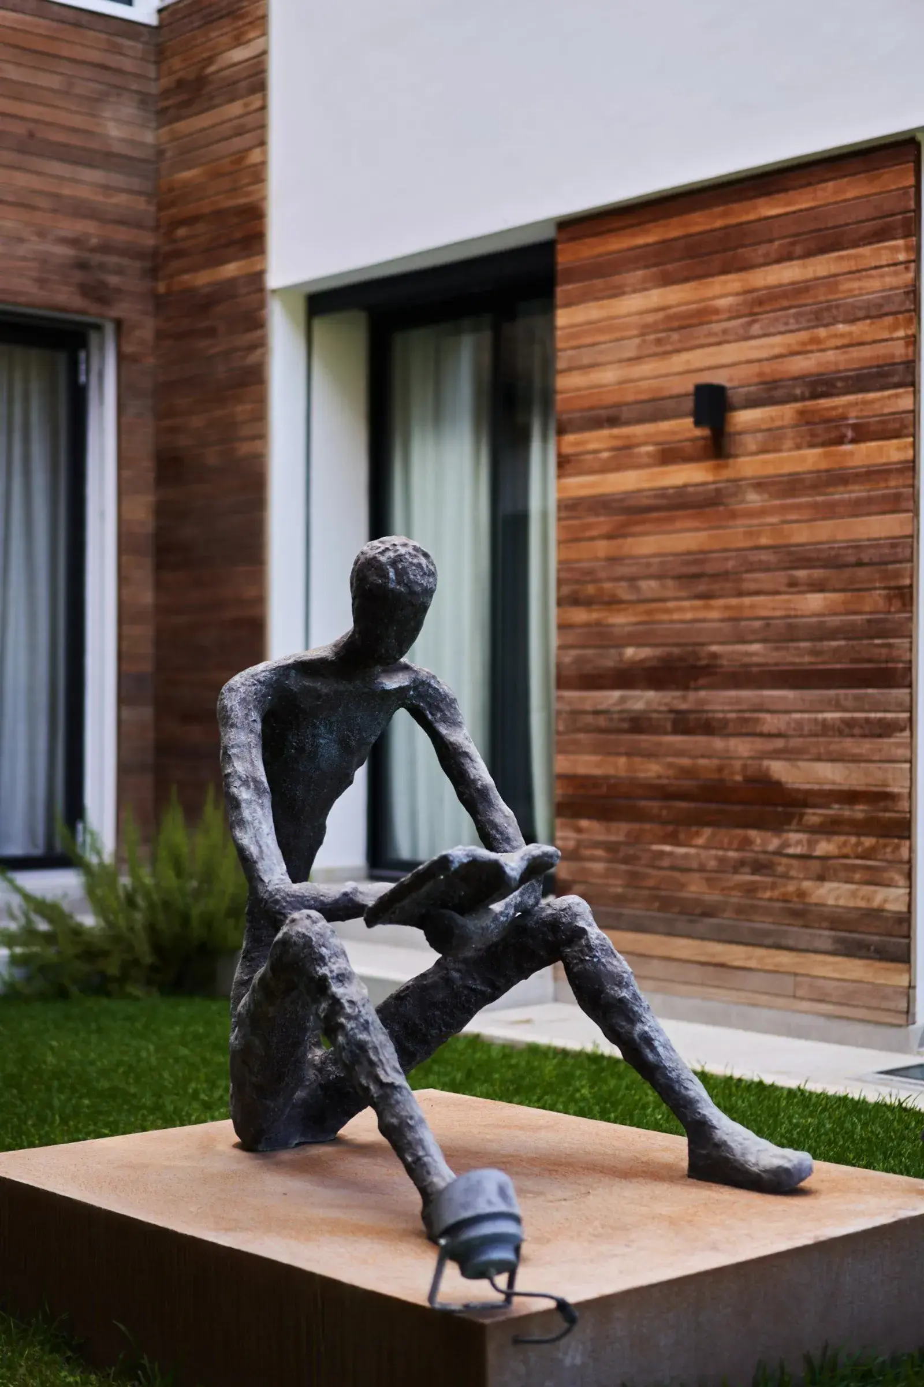
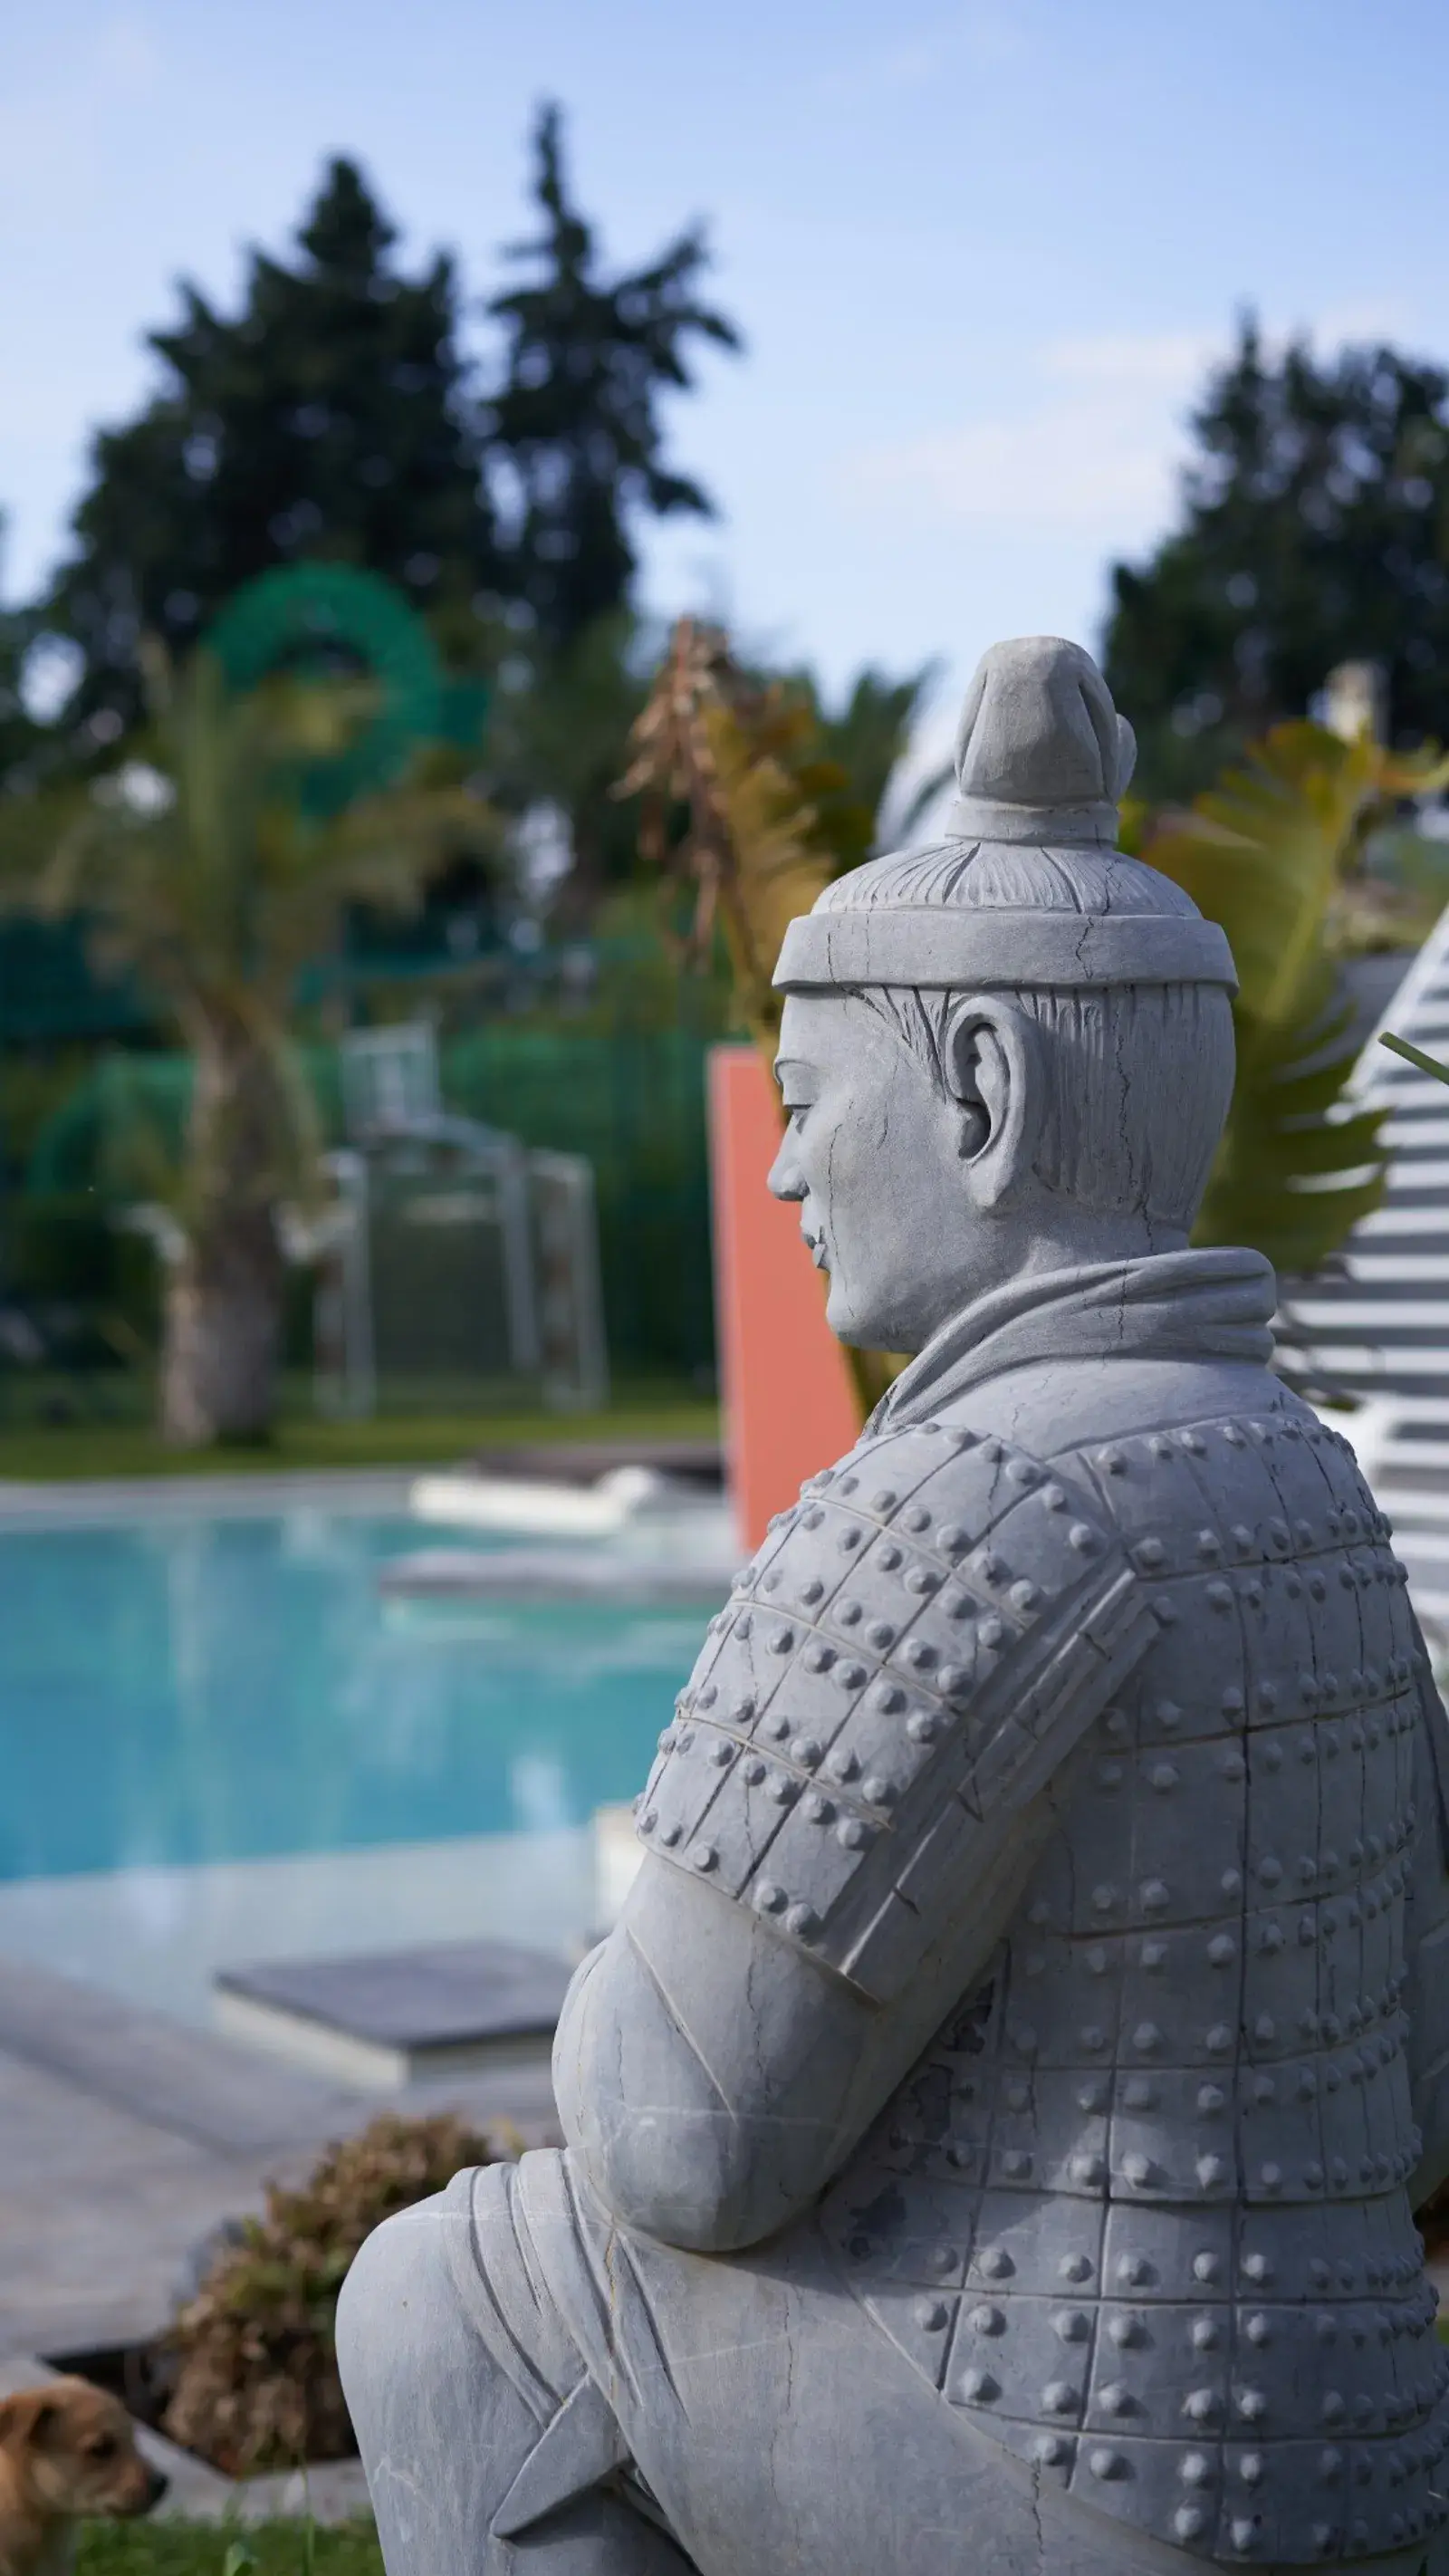
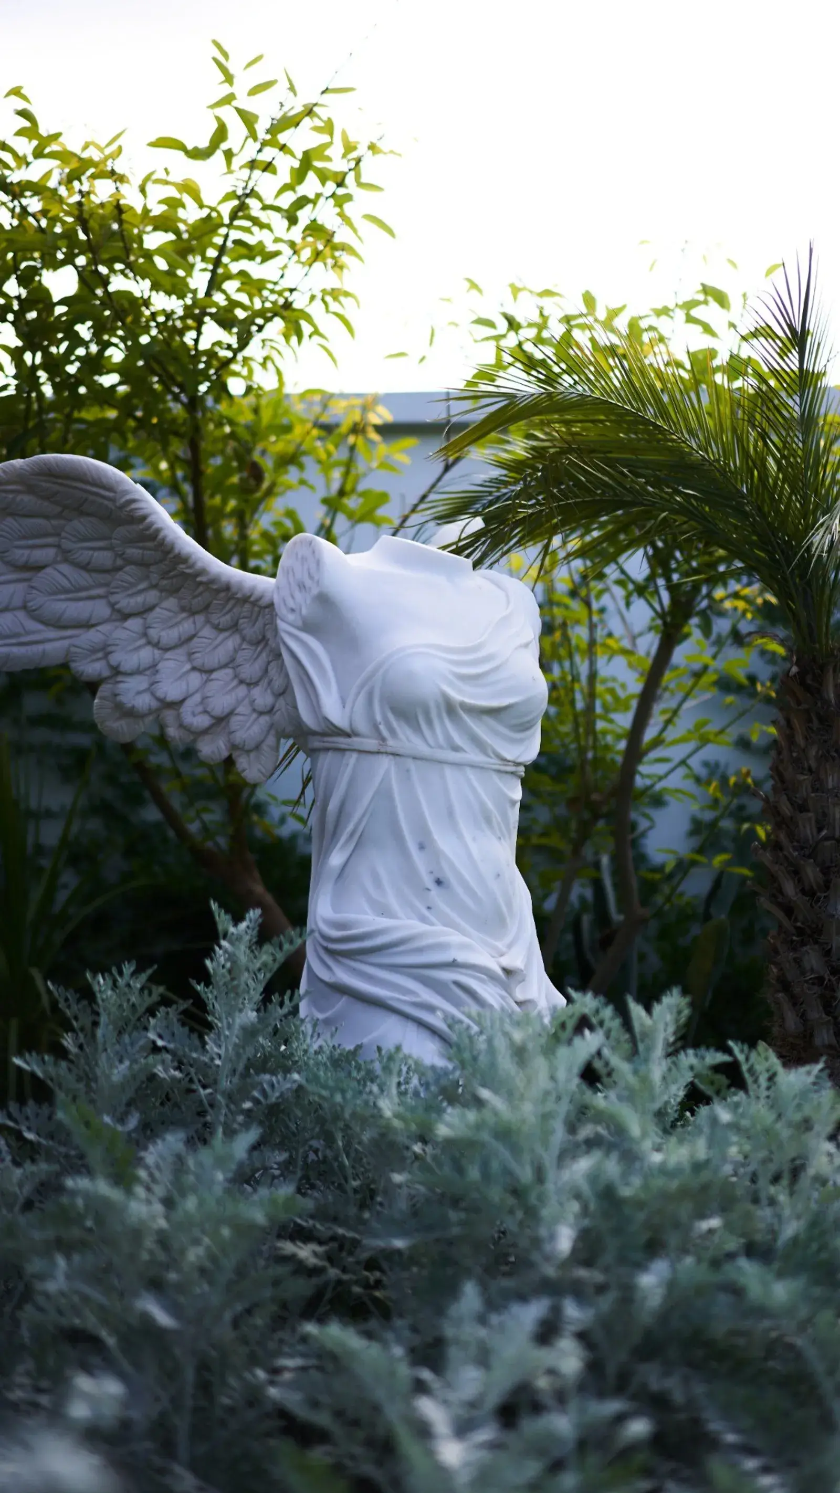
The façade, in timber cladding and white render, is approached along a path of stone stepping slabs across the lawn. The garden is punctuated with sculptures, a bronze reader on a corten steel plinth, a stone warrior by the water, a marble winged Victory among the planting, lit at night by ground spotlights. It is organised in zones: a sunbed area, a barbecue corner, a pool house and a koi pond.
Design stance and materials
A luxury villa is often designed by accumulation. Dar Souss takes the opposite course: a small number of materials repeated throughout the house, and Moroccan craft handled without pastiche, in a contemporary vocabulary.
Wood walnut and ebony veneer, solid wood, Foglie d'Oro parquet with marble and brass inserts · Stone book-matched Silver Wave and Panda White marbles, grey marble, backlit onyx, Himalayan salt · Craft bespoke zellige and gold leaf, sculpted plaster, painted woodwork · Metal GRAFF rose-copper taps, brass · Leather and textiles cognac leather, velvet · Light coves, backlit onyx and mirrors.
Frequently asked questions
How long does interior design for a 1,100 sqm villa in Morocco take?
At this scale, preparing the complete design file generally takes 6 to 12 months: survey, art direction, construction drawings, joinery details and the selection of materials and furniture. Delivery then runs 18 to 36 months, paced by the longest trades: bespoke joinery, stonework, sculpted plaster and the manufacturing lead times of imported furniture.
Can a Casablanca-based studio deliver a project anywhere in Morocco?
Yes. Design is run from our Casablanca studio, and site management is organised around regular visits at critical milestones: stone installation, joinery acceptance, finishes. On Dar Souss, the woodwork was made in the workshop and installed on site, which reduces the time needed on location.
How do you integrate a hammam into a contemporary villa?
A hammam must be decided at the planning stage: it needs a steam-tight room, a sloped floor, dedicated ventilation and materials that withstand permanent heat and moisture: marble, zellige, tadelakt. Ideally it is designed as a sequence (changing area, warm room, hot room, rest) rather than a single isolated room.
Why was Dar Souss nominated at the MIDA Awards 2025?
The project is among the nominees in the House of the Year category of the MIDA Awards 2025, a key interior design event in Morocco. The nomination recognises a 1,100 sqm master residence treated as an inhabited sculpture: hammam, spa, home cinema, library and a Moroccan salon with sculpted plaster ceilings, with bespoke joinery running continuously from room to room.
What does an FF&E brief cover on a villa of this size?
The selection, sourcing and purchasing of everything that is not built: furniture, lighting, equipment, textiles and craft pieces. On Dar Souss, that ranges from the kitchen and the bath to the cinema seating and the zellige made for the hammam.
A project of this kind? Let's talk before the drawings.
I had the pleasure of working with Amargus Group, and I was thoroughly impressed by their professionalism and artistic vision. They combine a strong attention to detail with a creative approach that brings the project to life in a unique and inspiring way. Their ability to balance functionality with aesthetics made the entire process smooth and enjoyable. Highly recommended for anyone looking for an architect who truly understands both form and function.
DesignAtelier AMARGUS
Interior architectureAMARGUS Group
PhotographyAMARGUS Group
Step into the world.
A few details are enough for our team to prepare a relevant first conversation about your project.