Undefined Luxury is not a style — it is a standard.
Manifesto
“At AMARGUS, we don't just draw interiors — we build the proof that a vision can hold, down to the last detail. That's our only measure of luxury.”
— The founders of AMARGUS GROUP
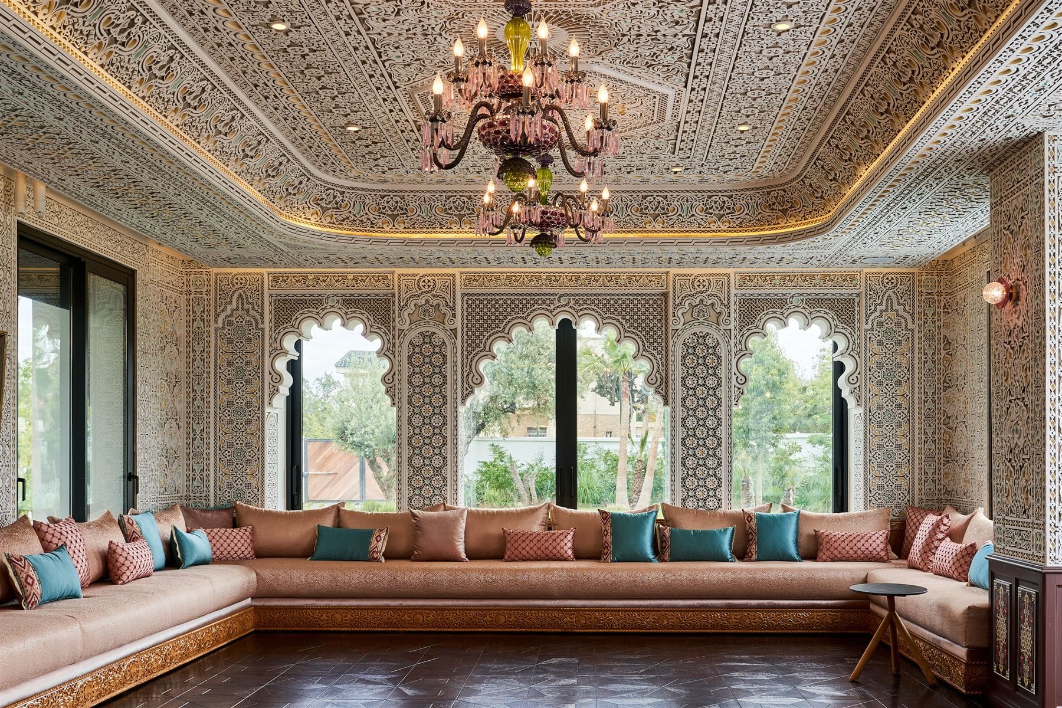
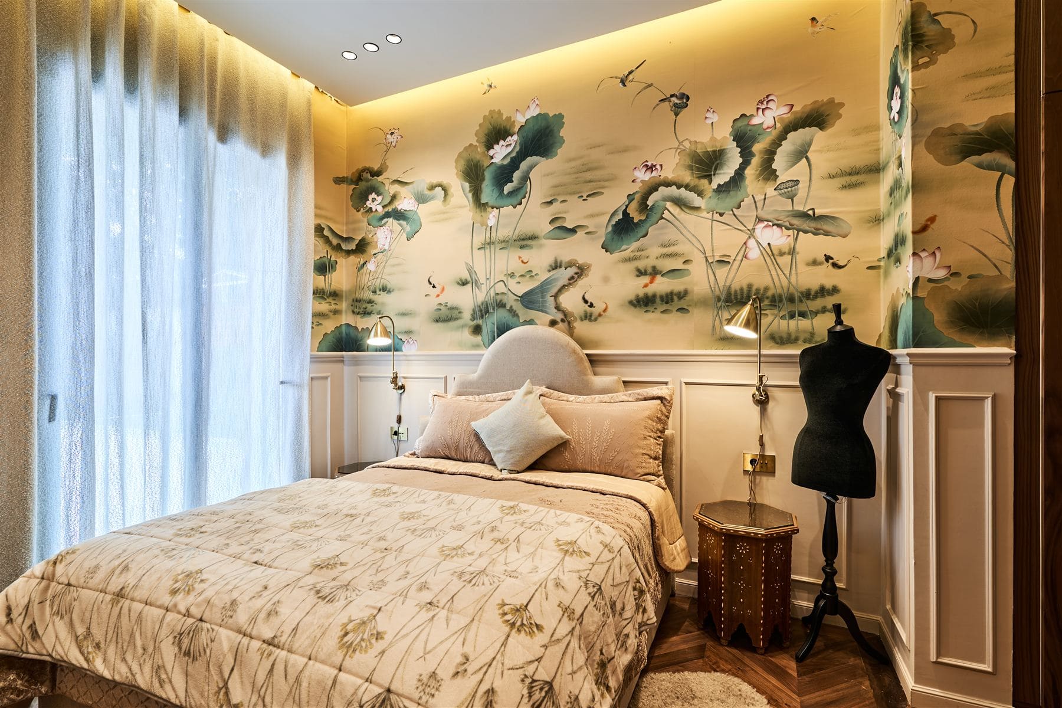
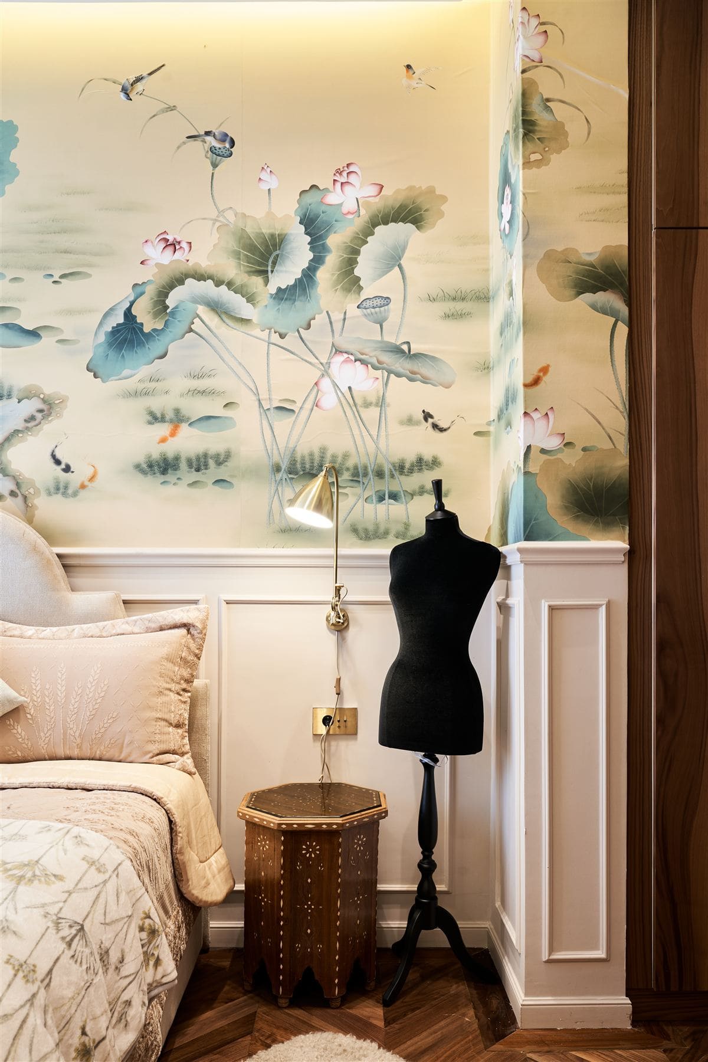
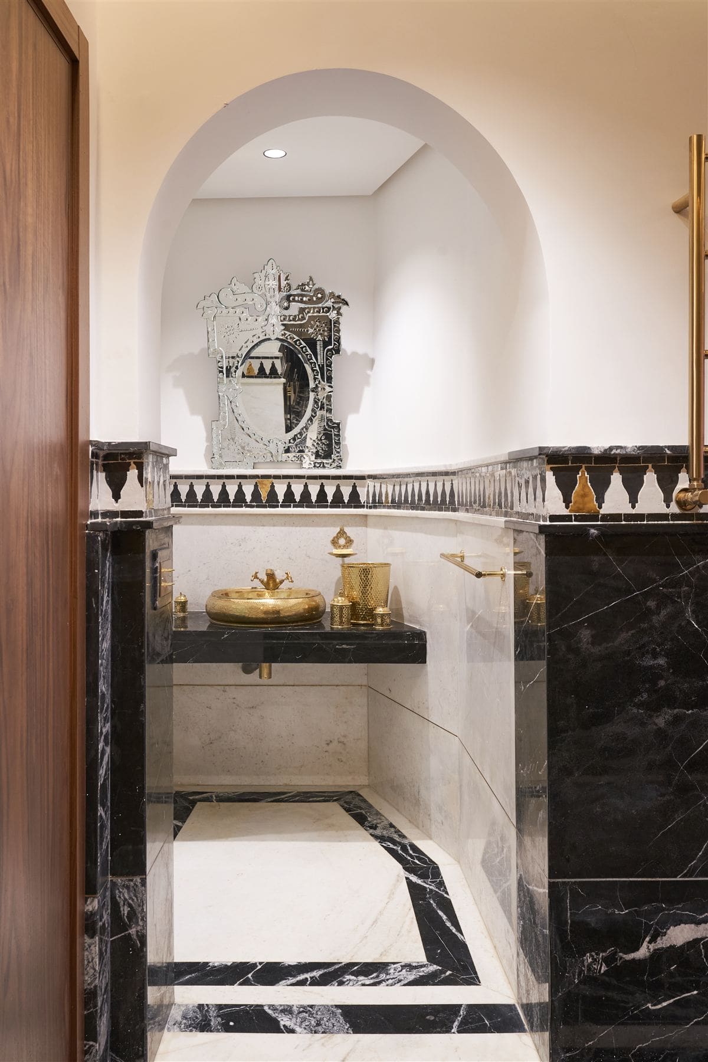
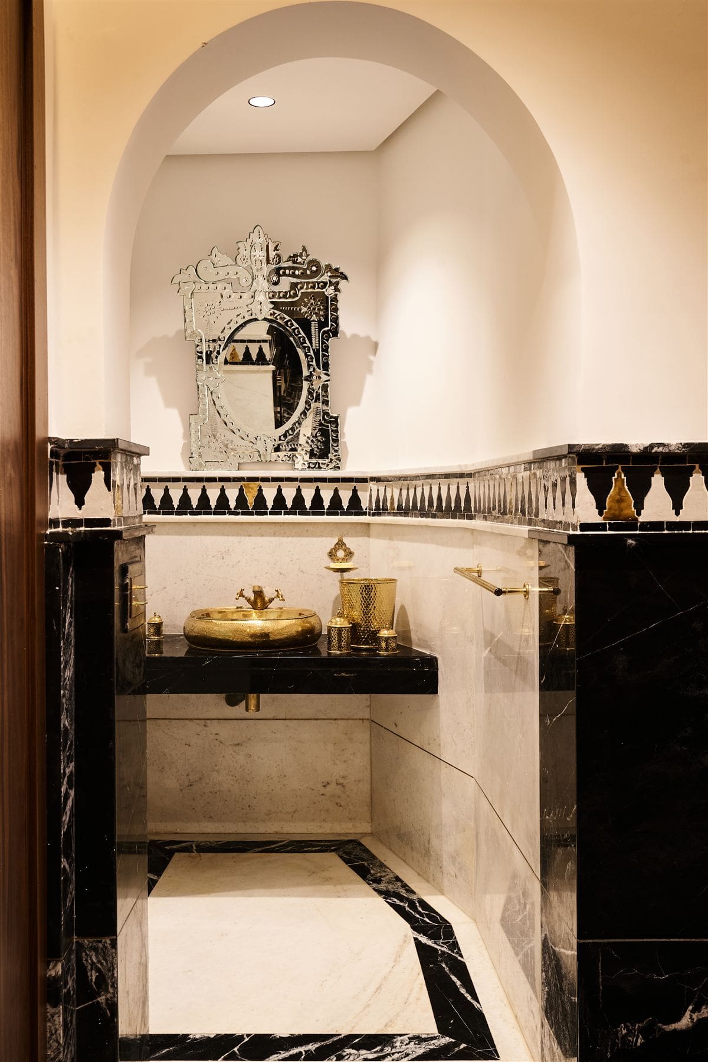
AMARGUS is a distinguished design studio based in Casablanca, serving private residences, Hospitality, healthcare and sports facilities across Morocco and internationally.
Initial consultation and scoping: uses, ambitions, site constraints.
Deliverable : scoping report
A method structured along the internationally recognised phases of design — from schematic design to construction documents. BIM/Revit modelling — a technical standard still rare in Morocco — and 360° immersion: see the space before it is built.
Design Workshop
Initial consultation and scoping: uses, ambitions, site constraints.
Deliverable : scoping report
Foundations & Programme
Formalised brief: objectives, spatial programme, constraints and target budget.
Deliverable : validated programme (PD)
Sketch & Organisation
First spatial intentions: volumes, circulations, scenarios.
Deliverable : organisation sketches (SD)
Design Development
The concept becomes a project: photorealistic 3D renders, locked design book.
Deliverable : design book + 3D renders (DD)
Technical Documentation
Technical drawings, elevations, setting-out, material sheets — designed and coordinated in BIM/Revit.
Deliverable : execution drawing set (CD)
Quantities & Specifications
Materials, quantities and budget control: design ends fully costed.
Deliverable : bill of quantities (BOQ)
A method structured along the internationally recognised phases of design — from schematic design to construction documents. BIM/Revit modelling — a technical standard still rare in Morocco — and 360° immersion: see the space before it is built.
Our Procurement mission draws on a network of houses and workshops whose pieces we specify and integrate on our projects — from designer furniture to technical systems. The choice is made project by project, to suit the use and demands of each space — never from a catalogue.