Four disciplines. One hand.
We design everything. We build what you entrust to us.
AMARGUS designs first; execution follows, if you want it to. The studio thinks through every project with the technical rigor and creative standard of an international practice, then puts the means to build it faithfully at your disposal: sourcing, site supervision, all the way to turnkey delivery.
Four services, engaged separately or together, for private residences, hospitality, healthcare, sport & wellness and offices, in Casablanca, across Morocco and internationally.
An exceptional project rarely fails on taste; it fails on framing. Decisions made too late, expectations never written down, execution drifting from the drawings: that is where disappointment, delays and overruns are born. Our approach exists to lock those decisions from the very first workshop, so we close the gap between the drawing and the real thing.
Interior Architecture
Design & spatial planningDesign is the heart of the studio: technical plans, art direction, materials and furniture selection, thought through to be buildable down to the last detail. The discipline that carries all the others.
Explore Interior Architecture →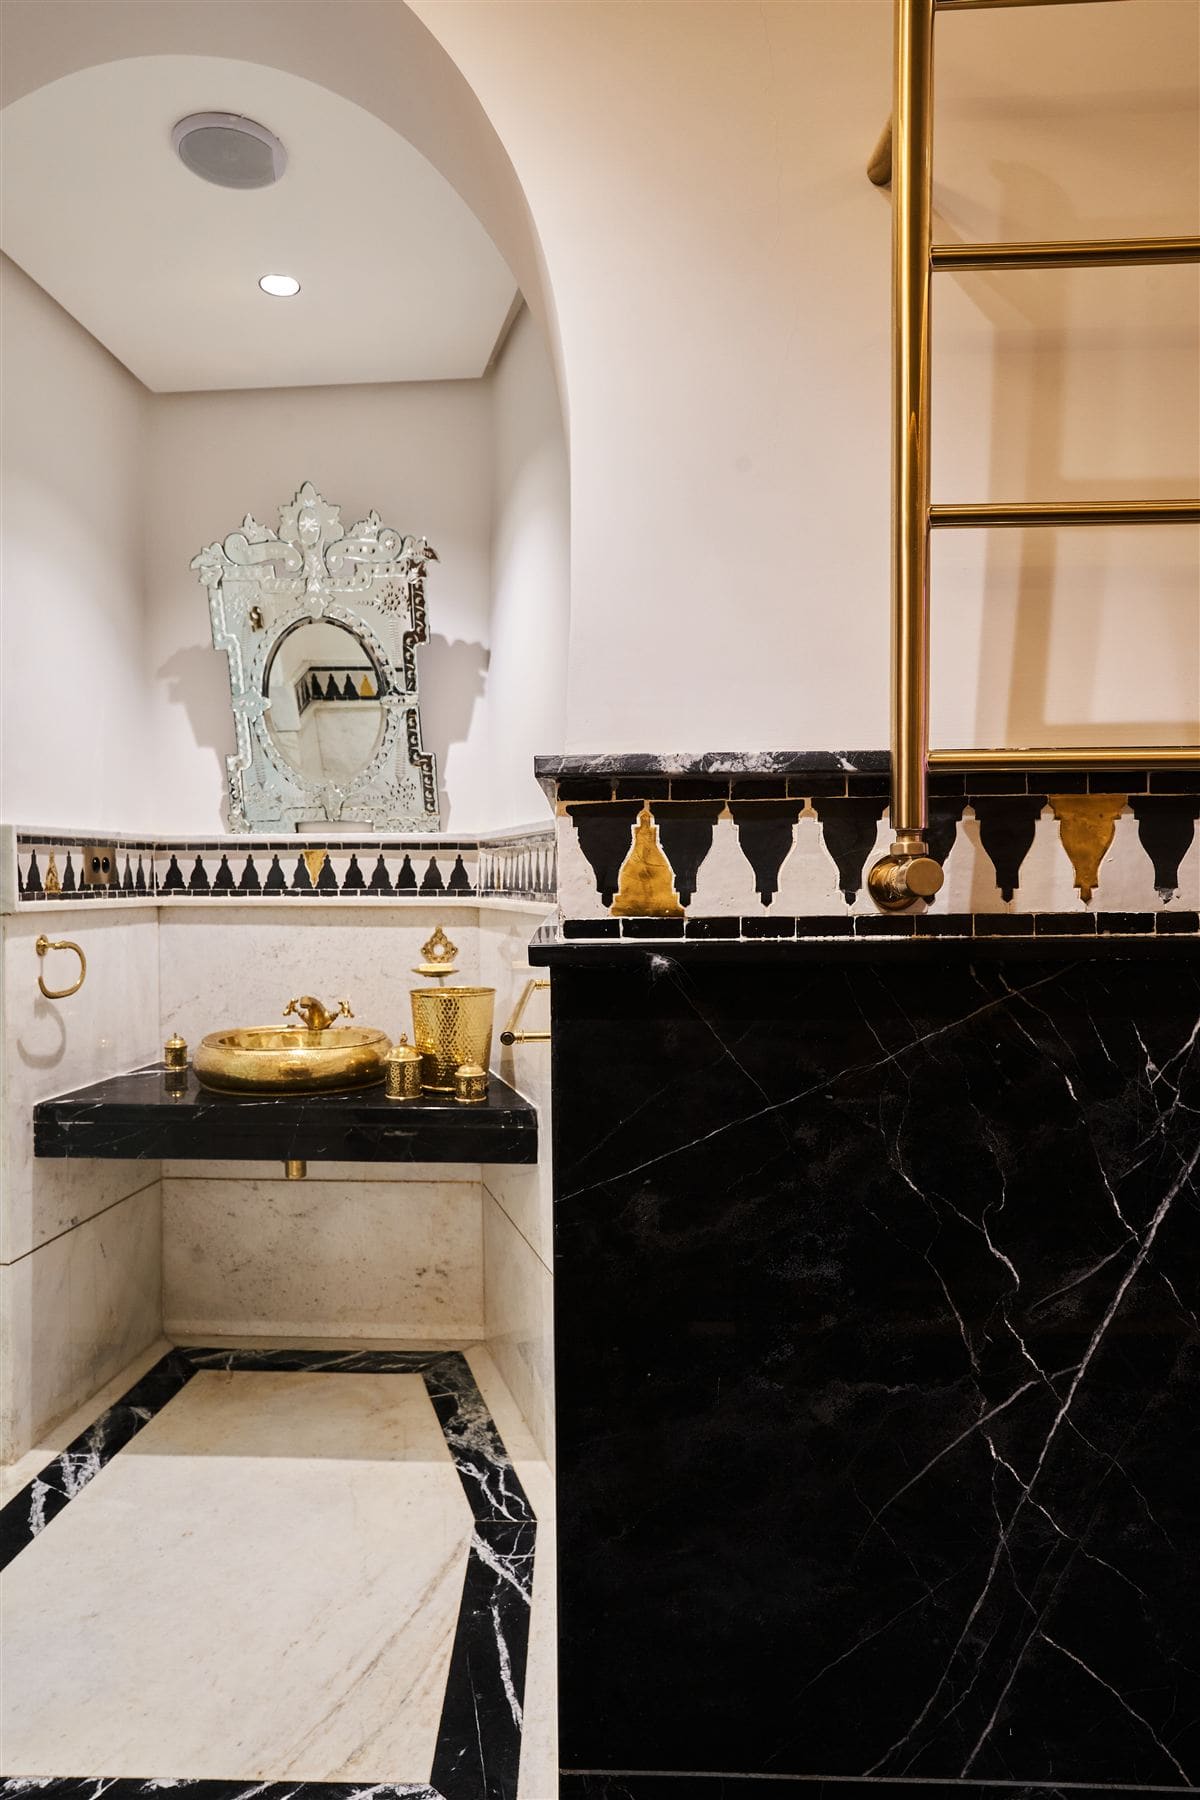
FF&E & Procurement
Sourcing & purchasingMaterials, furniture and bespoke pieces, sourced from selected houses and artisans. One single goal: that what is delivered is exactly what was drawn.
Explore FF&E & Procurement →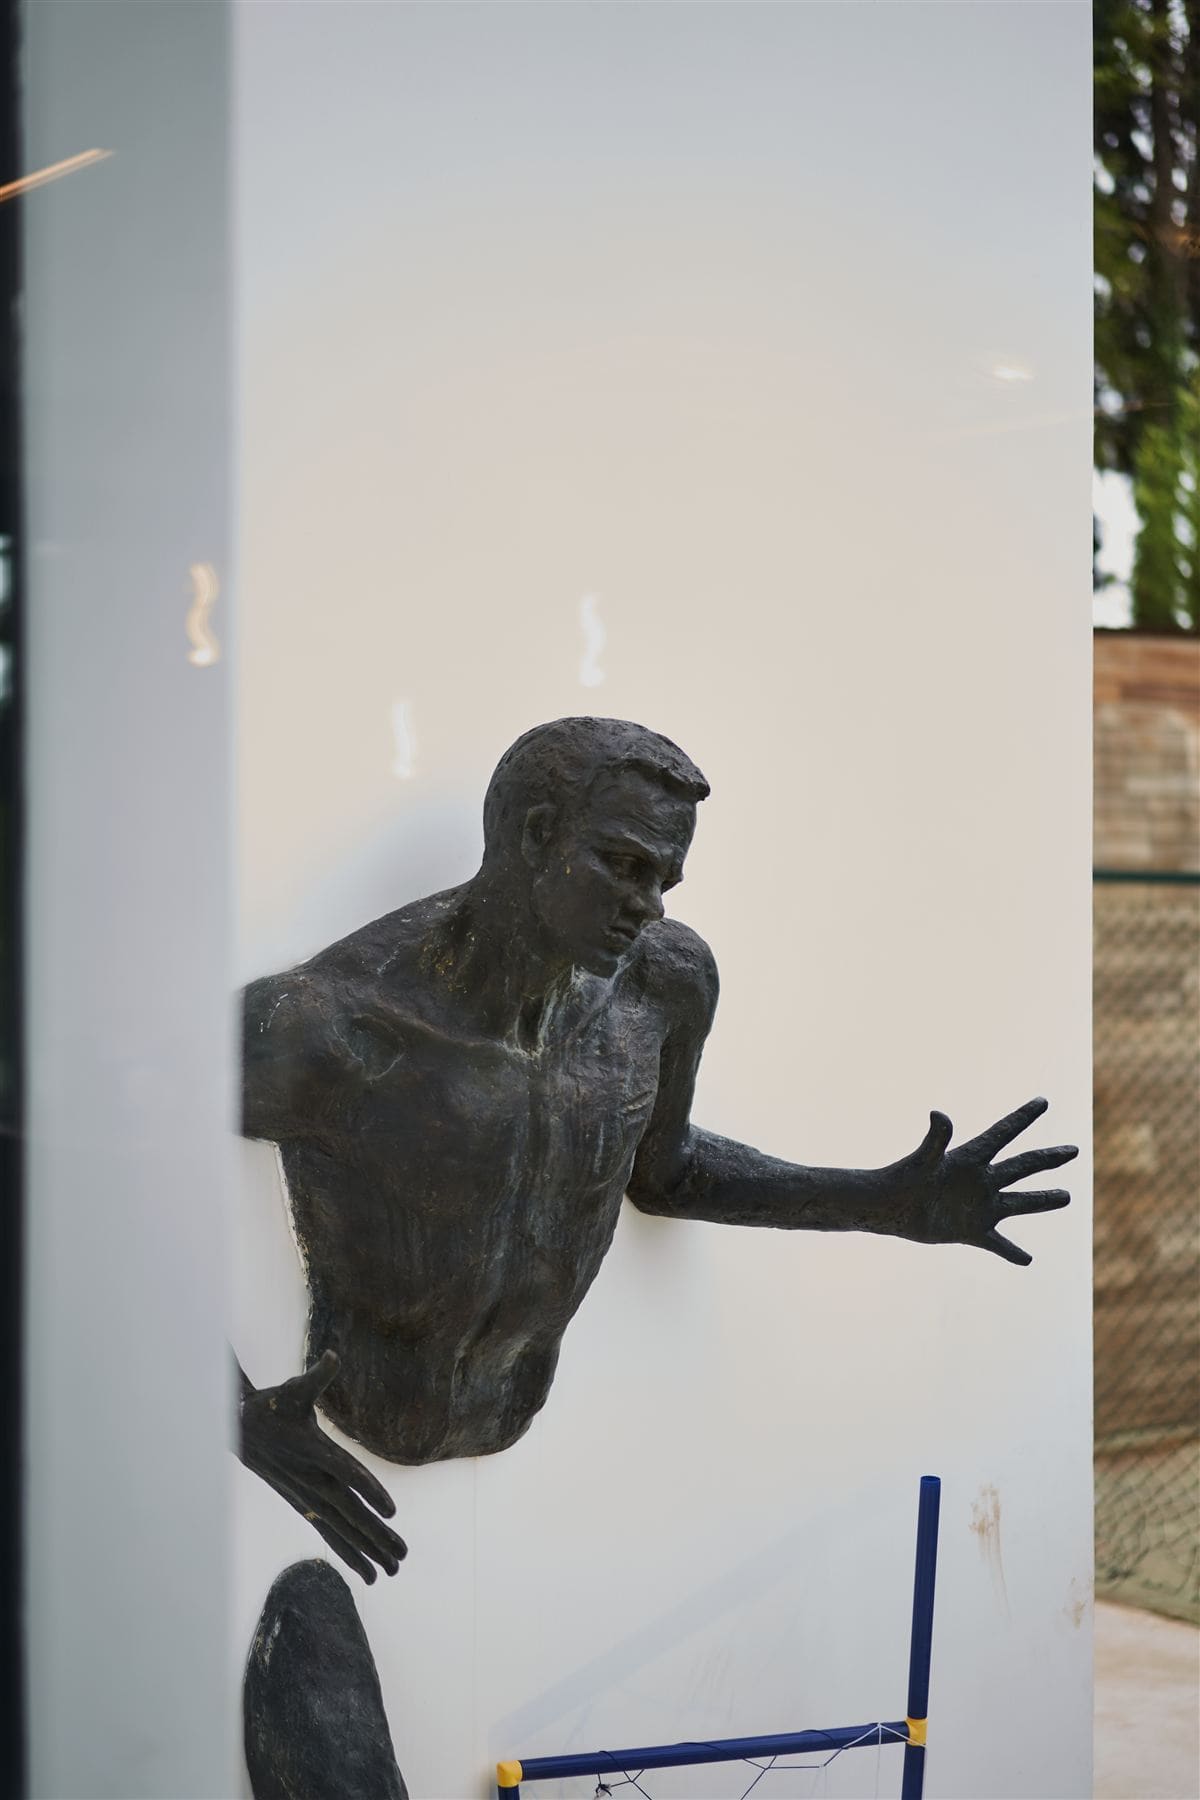
Project Management
Site supervision & coordinationYour independent eyes on site: control visits, conformity to the dossier, photo reports, snags cleared. The design respected, from the first day to handover.
Explore Project Management →
Turnkey Fit-Out
Full deliveryThe three disciplines brought together under one responsibility. One point of contact, from sketch to keys, with no break between intent and execution.
Explore Turnkey Fit-Out →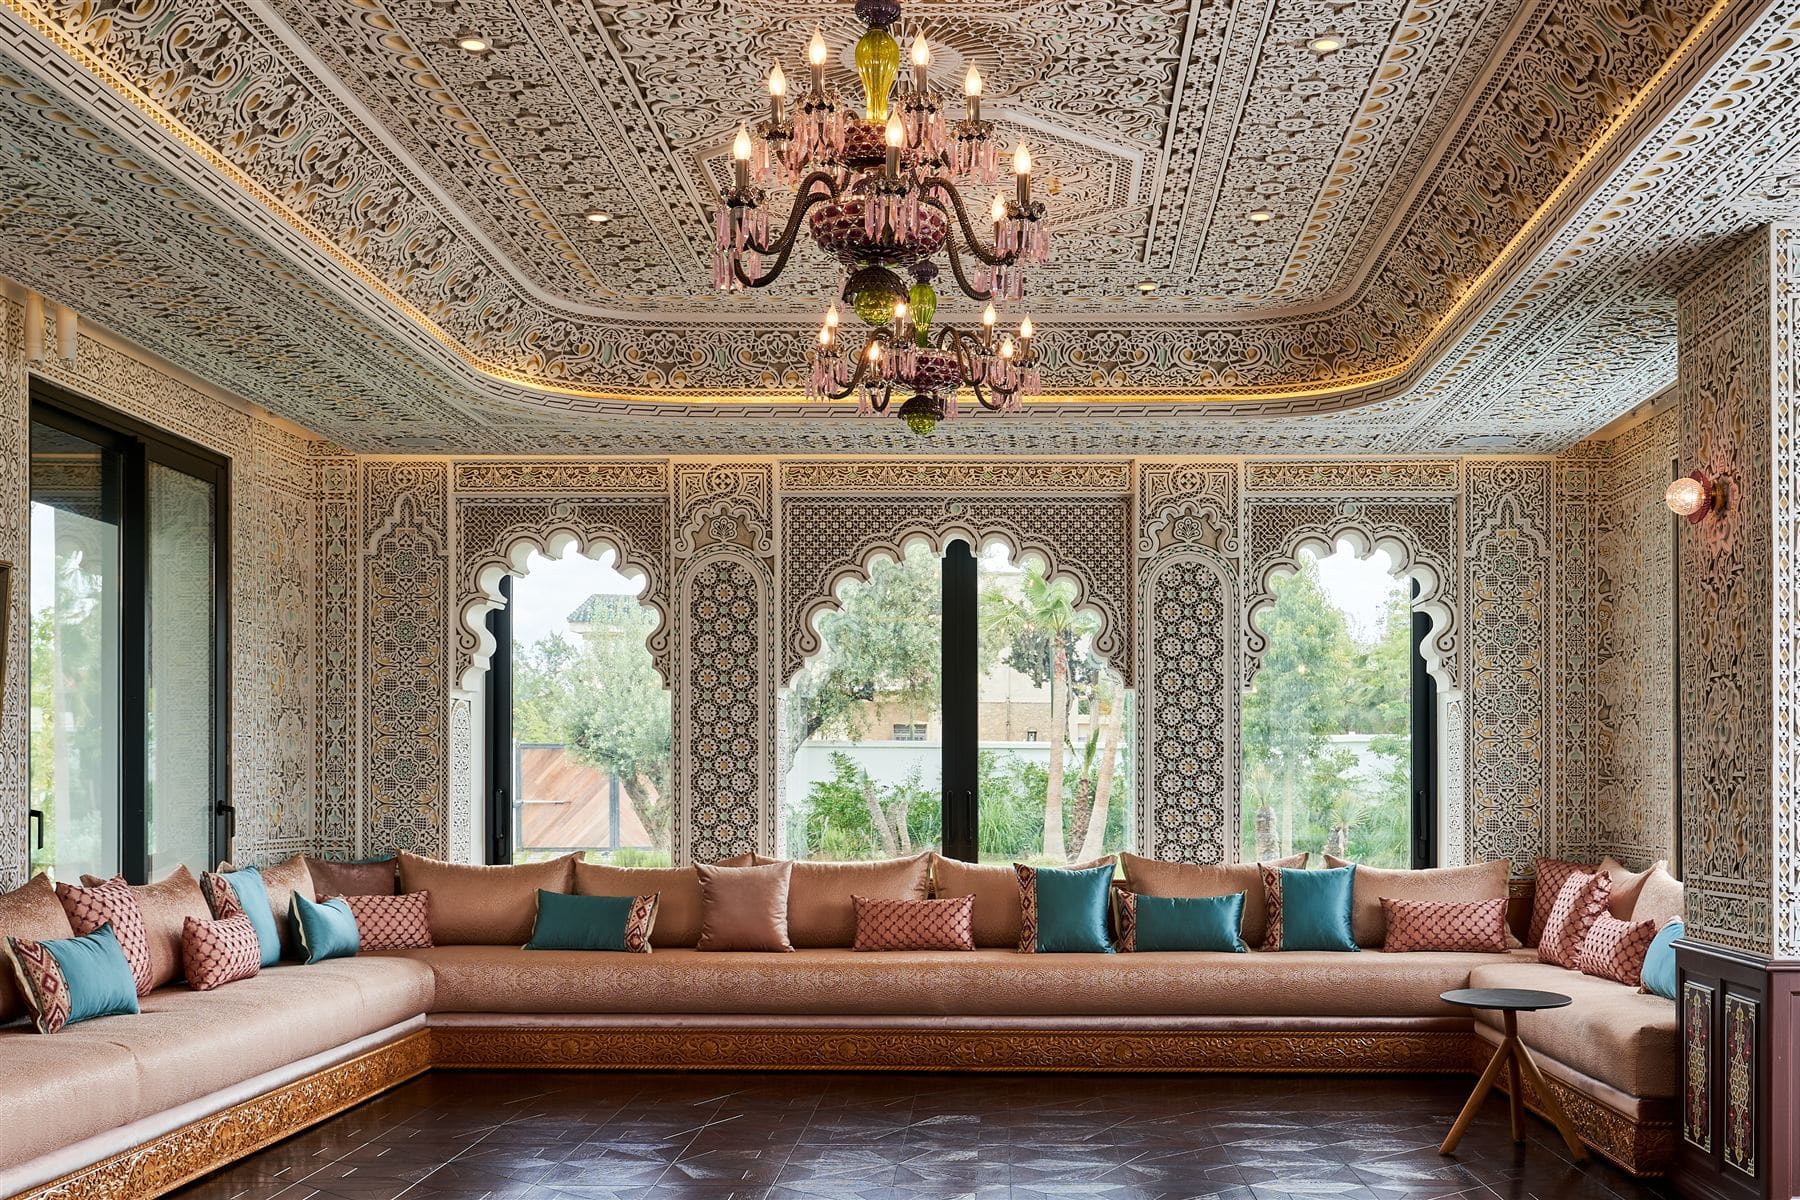
Bespoke Joinery
In-house workshopPanelling, dressing rooms, full-height doors, timber wall and ceiling cladding, handmade: every detail redrawn, built and installed by AMARGUS Contract.
Explore Bespoke Joinery →
The AMARGUS joinery atelier
What the studio draws in joinery, our own atelier builds by hand and AMARGUS Contract installs: panelling, dressing rooms, full-height doors, timber wall and ceiling cladding, under the same quality control and without depending on a subcontractor for what matters most. One standard: what is designed is exactly what is delivered.
Explore bespoke joinery →What does your project need?
Pick your situation: we show you the recommended combination of services.
Interior Architecture
The buildable vision: concept, art direction, execution drawings.
FF&E & Procurement
Materials, furniture and bespoke pieces, sourced from chosen artisans.
Project Management
Guardian of the design intent on site: visits, compliance, reports.
Turnkey Fit-Out
From design to handover of the keys: a single point of contact.
We design your space end to end: interior architecture plus sourcing of materials and furniture.
Our buying volume and our network of artisans open workshops, materials and lead times that few projects obtain on their own: access we put to work for the consistency of your project.
We work for families, business owners and institutions that demand discretion. No project is published without written consent, no name is ever cited, and your drawings, budgets and exchanges remain strictly confidential, before, during and after the mission.
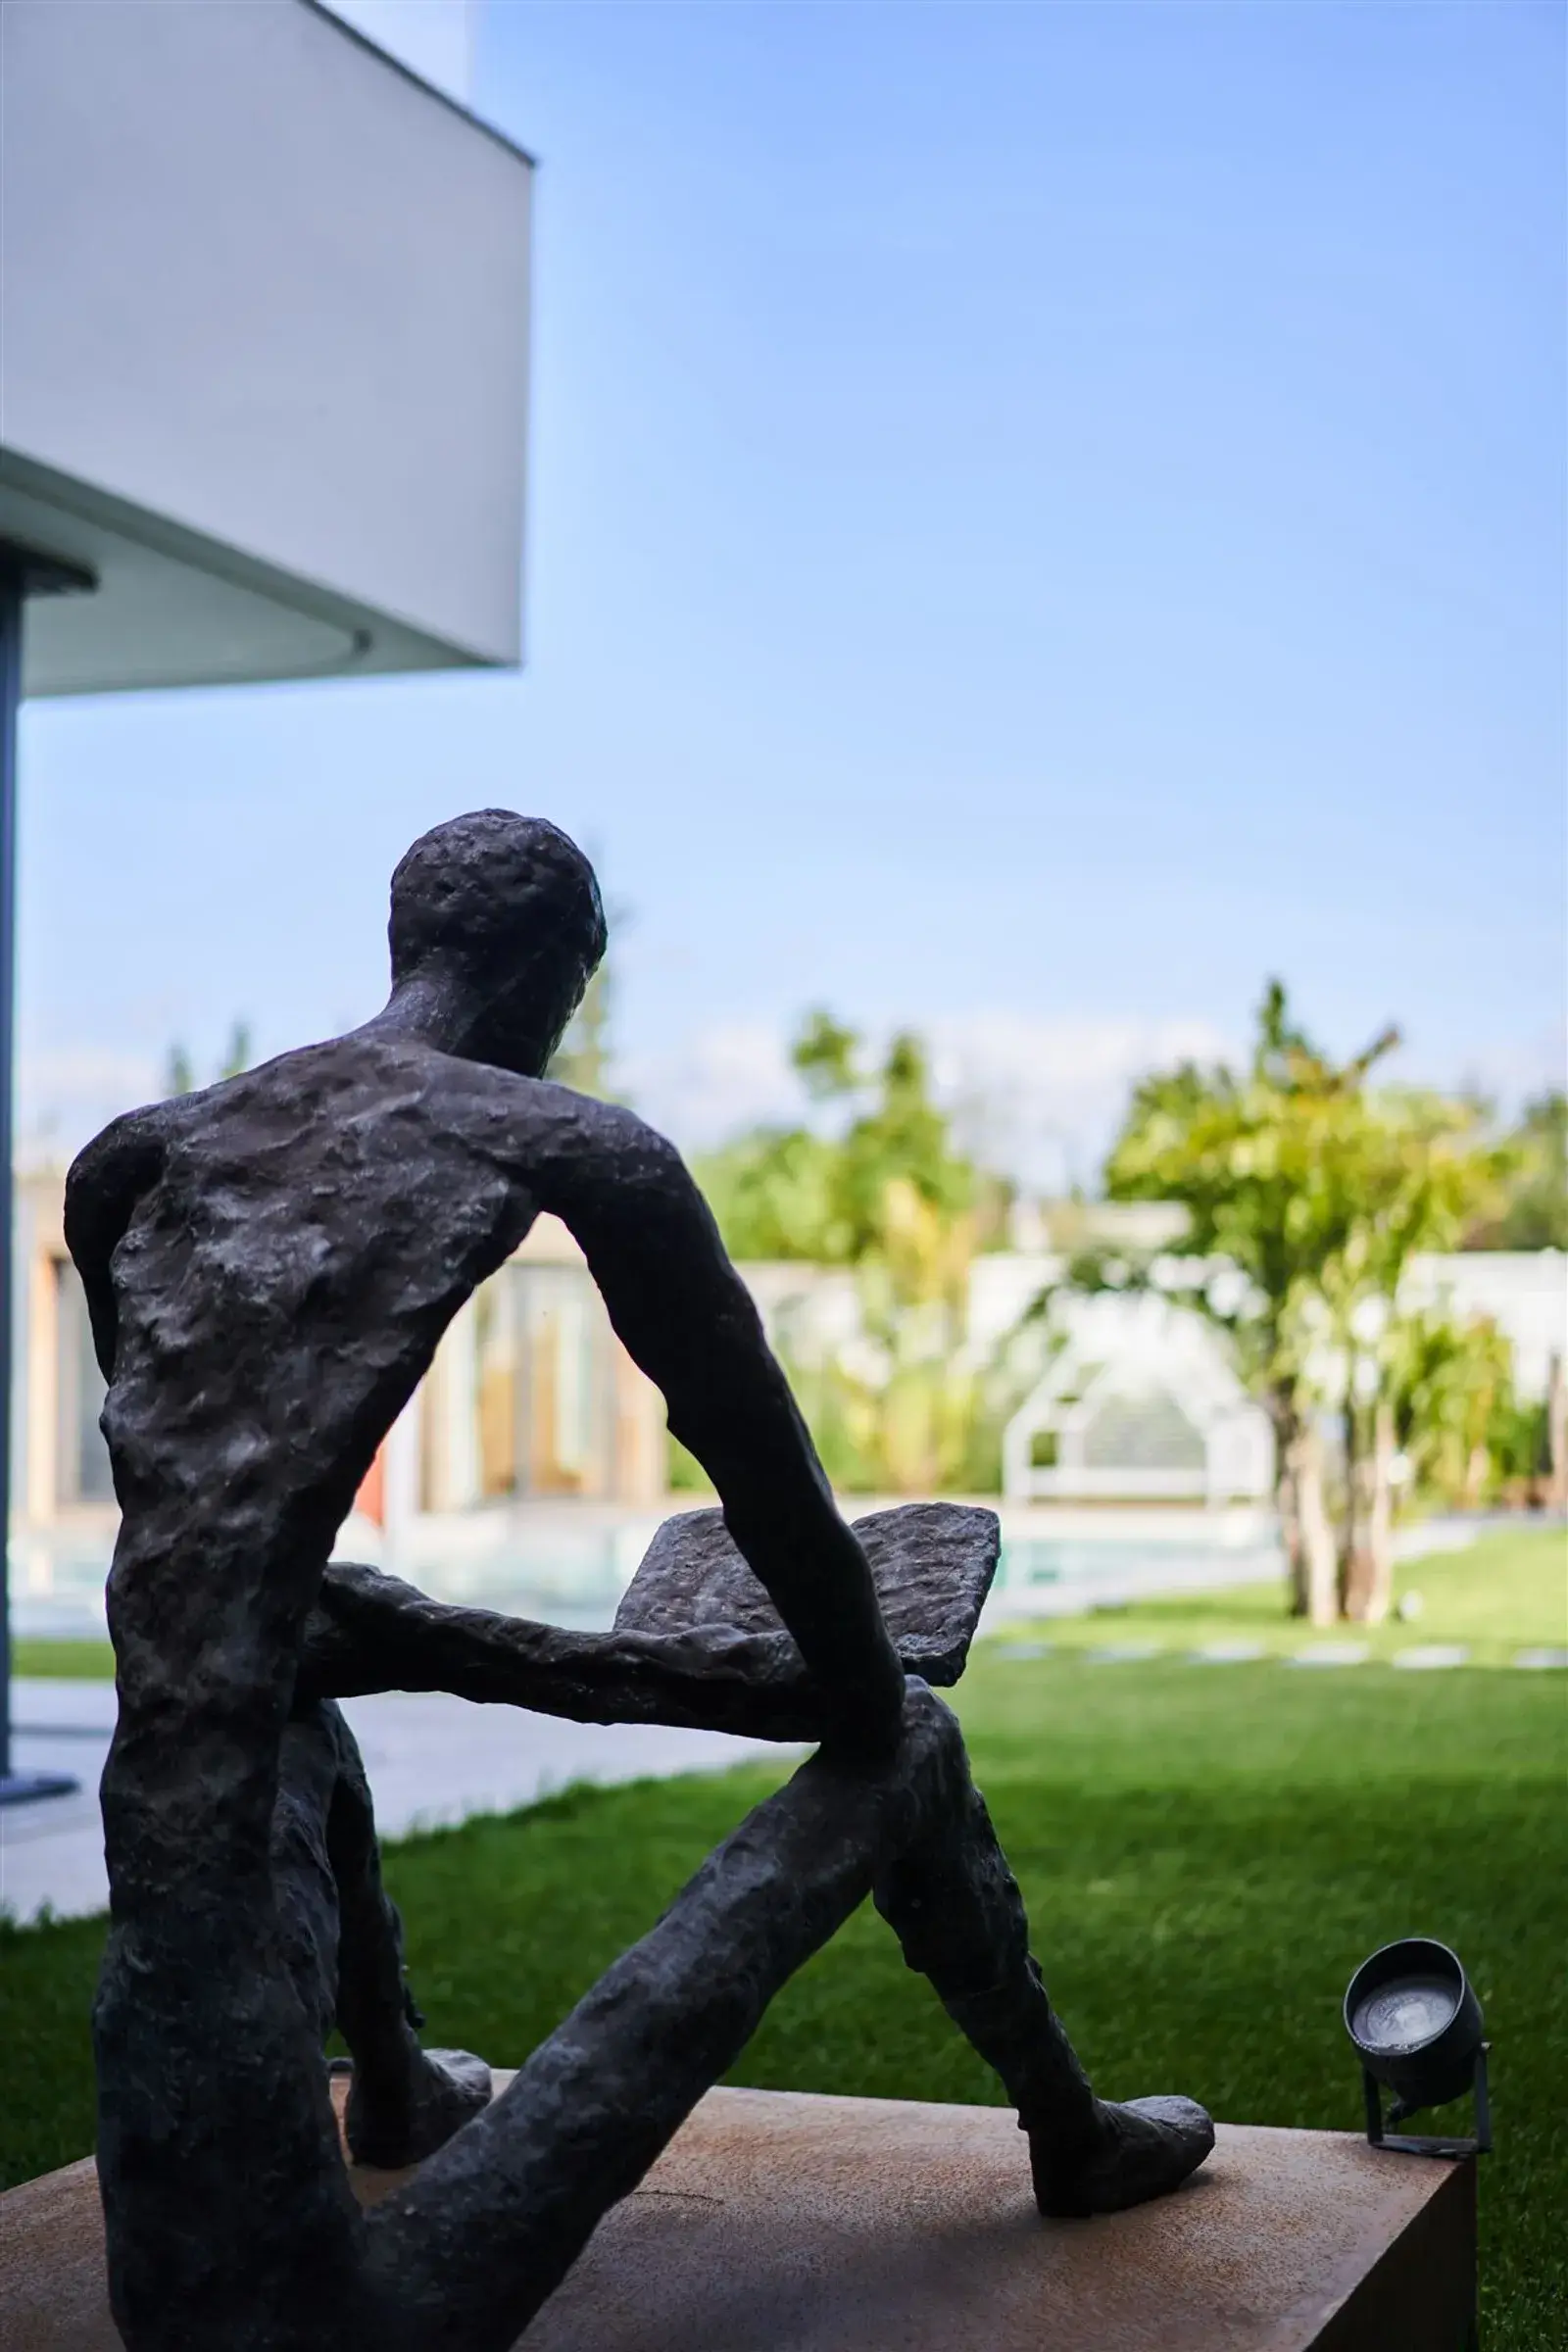
Step into the world.
A few details are enough for our team to prepare a relevant first conversation about your project.