Interior Architecture
Design that holds up to execution — from first sketch to a buildable set.
What it is
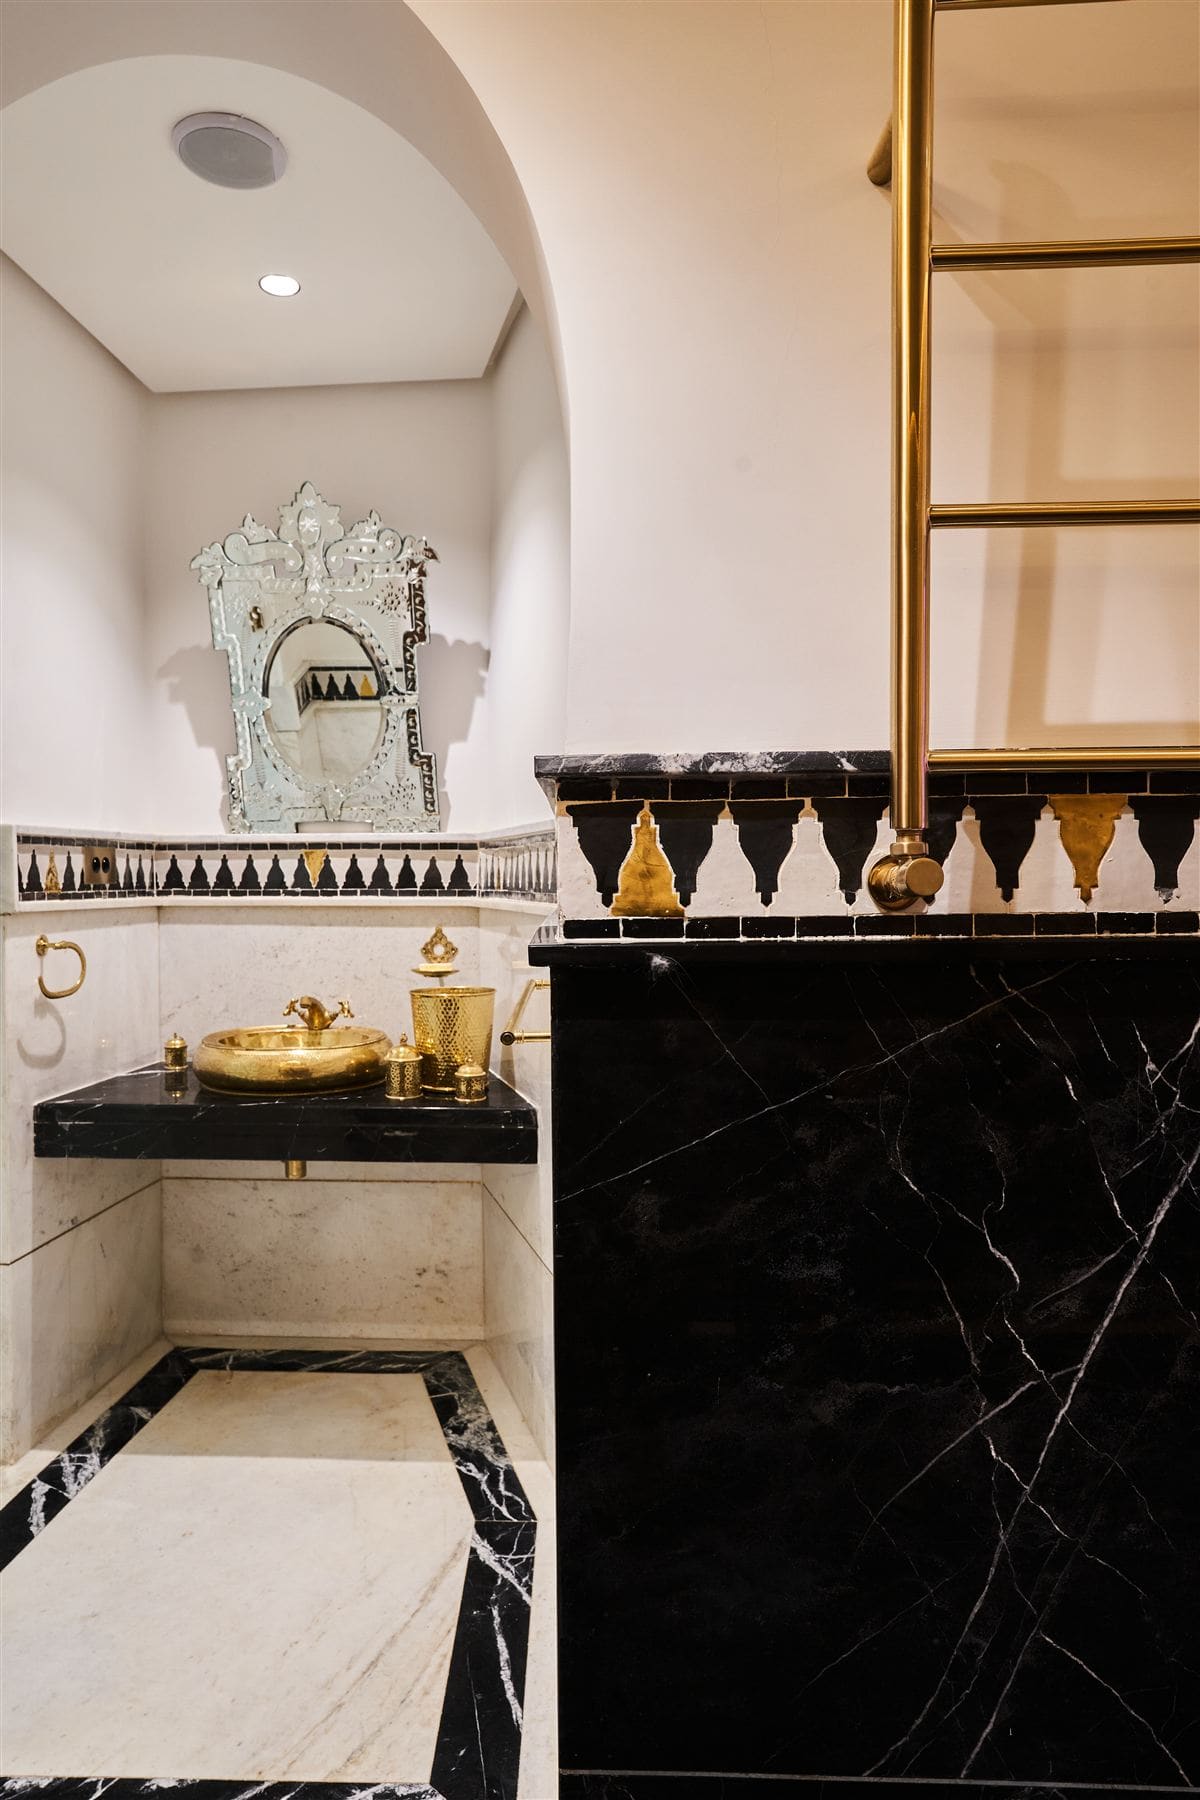
Design is the heart of the AMARGUS studio. We lead every project from brief to execution drawings: technical plans, art direction, materials and furniture selection. Every space is conceived for its function as much as for its character — technical precision and creative intent move together, never one without the other. Private residences, hospitality, healthcare and sports facilities share the same standard: an identity that holds — from the first sketch to the last finish.
This service is not limited to aesthetics. It sets the project's technical foundations — layout, circulation, structural constraints, sector-specific codes (healthcare, hospitality, sport) — so an approved concept remains buildable down to the last detail. All design is produced and coordinated in BIM/Revit — millimetre precision, delivered as complete execution dossiers (source files remain the studio's property). The same team carries the project from first line to execution set. No idea gets lost.
What you receive
- Concept & art direction — the project's identity set from the first sketches
- Mood boards & materials — palette, textures and references validated ahead of the BOQ
- 3D visualisations — to see the space before any construction commitment
- Execution drawing set — full plans handed to your contractors or ours
- Bill of quantities — precise quantities to price and tender with confidence
When to choose this service
- You want design only — You have your own contractors or a local site architect and only need design, drawings and art direction — delivered as a complete set, ready to tender.
- You're starting a complex project — Clinic, hotel, gym or headquarters: a demanding technical programme needs rigorous design before any budget or construction commitment.
- You want to keep control of execution — Interior Architecture can stand alone — you then engage Procurement, Project Management or Turnkey Fit-Out separately, according to your in-house capacity.
How it fits together
Interior Architecture is the starting point for the studio's three other services. FF&E & Procurement takes over to source the materials and furniture defined here, Project Management ensures they are executed faithfully on site, and Turnkey Fit-Out brings all three together around a single point of contact if you prefer.
Frequently asked questions
Yes — 3D visualisations are part of the design package, used to validate mood and volumes before the execution drawing set.
Yes. The execution drawing set is built to be handed to third-party contractors. The studio remains available for occasional support if needed.
It depends on the surface area and complexity of the programme — the schedule is set during the brief & listening phase, detailed on the Studio page.
Have a project in Morocco? Book a consultation with the AMARGUS studio in Casablanca.
Let's talk →A project to design?
Design my project →Step into the world.
A few details are enough for our team to prepare a relevant first conversation about your project.