Luxury Clinic & Healthcare Interior Design in Morocco
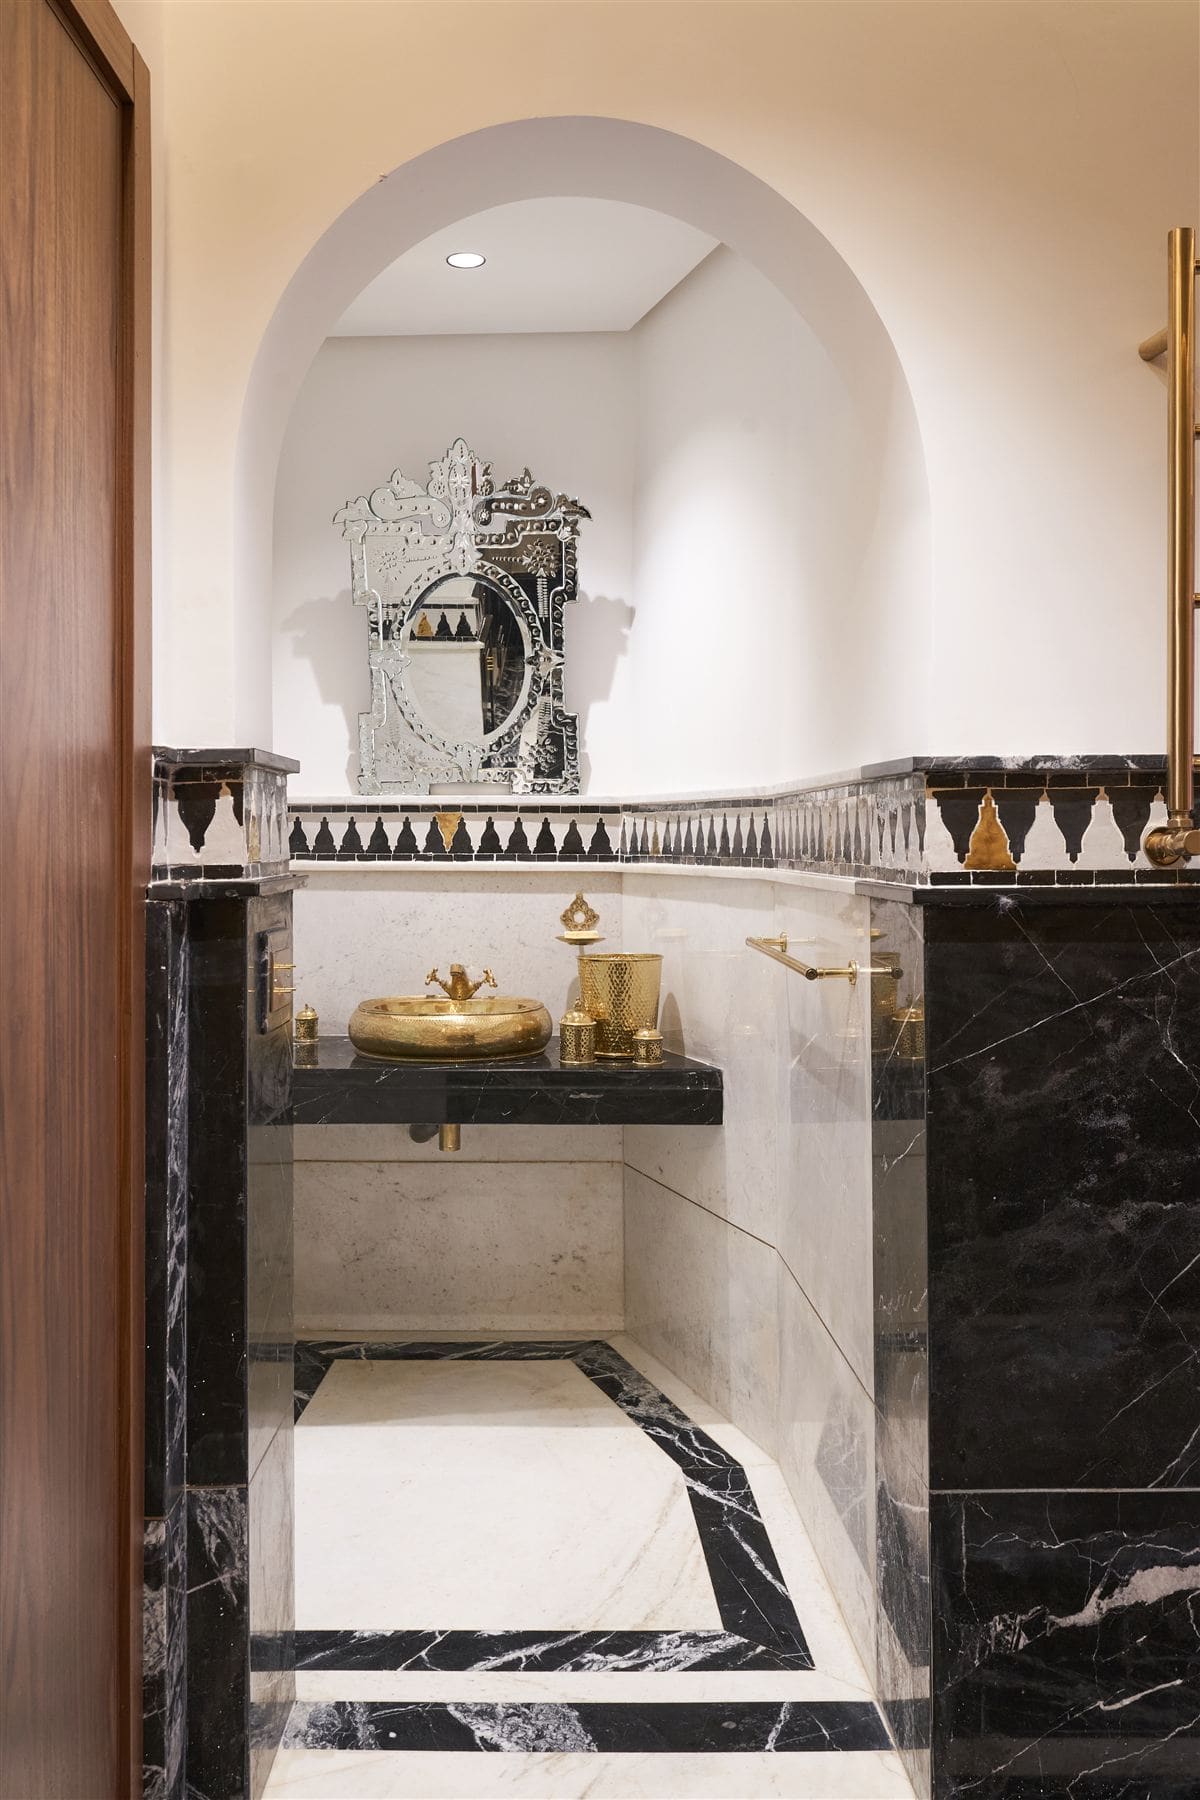
AMARGUS Group is a luxury interior architecture studio based in Casablanca that designs clinics and healthcare facilities across Morocco, from the first drawing to turnkey handover. A clinic is not decorated — it is designed: every square metre must serve three demands that rarely sit comfortably together — smooth patient flow, compliance with hygiene and safety standards, and a brand image that inspires confidence from the reception hall onward. Our healthcare interior architecture holds these three demands together, so nothing is traded off once the clinic is running.
For a clinic director or a healthcare investor, choosing an interior architect is not a secondary aesthetic decision — it is an operational one. A poorly conceived plan generates avoidable flow crossings, badly positioned nursing stations, materials unsuited to hospital-grade cleaning, or waiting areas that fail to reassure. We design upstream to avoid these hidden costs — human, operational and financial — that surface once the clinic is running.
What makes healthcare design different
Patient flow and separation of circulation
A functional healthcare facility relies on clearly separated circulation: outpatients, admitted patients, clinical staff, visitors, and logistics flows (linen, waste, supplies) should never cross unnecessarily. This separation is decided at sketch stage, not at the end of the build. We map flows with the medical team and management before fixing a single plan, to avoid costly corrections during execution.
Hygiene standards and regulatory requirements
The surfaces, floor coverings, wall-to-floor junctions, ceilings and ventilation systems of a care space answer to constraints different from a standard commercial fit-out: bio-cleanability, absence of bacterial retention points, resistance to repeated disinfectant use. We coordinate with control bodies and Moroccan health authority requirements so the design integrates these constraints from the start, rather than absorbing them as costly rework at the end of the build.
Antibacterial materials and durability
Material choice in a clinic combines three simultaneous criteria: sanitary performance (bacterial resistance, easy upkeep), durability under intensive 24/7 use, and perceived quality for the patient. A poorly chosen technical floor can look worn within two years even while remaining compliant. Our role is to select ranges that hold up over time, sourced and validated before the materials budget is committed.
Lighting and patient comfort
Lighting in a care space must serve two opposing functions: clinical precision in consultation and treatment rooms, and reassurance in waiting areas and circulation. Poorly calibrated colour temperature in a waiting room lengthens the perceived wait; overly cold lighting in a corridor heightens anxiety. We design these lighting sequences zone by zone, in line with the facility's visual identity.
Our method: design, procurement & site supervision, turnkey delivery
AMARGUS structures every healthcare project in three connected phases, with validation milestones at each stage:
1. Design — Flow and functional programme diagnosis with management and clinical teams, sketches, technical drawings, material and furniture selection, an approved design package before any works commit.
2. Procurement and site supervision (OPC) — Sourcing and negotiation of materials and equipment, trade coordination, schedule management, on-site quality control at every critical phase (structure, second fix, finishes).
3. Turnkey delivery — Snagging, furniture and signage installation, handover of an operational space from day one.
This sequencing gives the facility budget and schedule visibility at every stage, with no surprises during the build.
Why work with a Casablanca-based studio
A clinic project involves frequent exchanges with local health authorities, Moroccan control bodies, and a network of artisans and suppliers whose reliability is proven on site, not on a catalogue page. A Casablanca-based studio, such as AMARGUS, knows real sourcing lead times in Morocco, the logistical constraints of each district, and the administrative contacts to mobilise. That proximity reduces decision delays and the risk of misinterpretation that often penalises projects directed remotely from abroad.
Reference project: Clinique Hamdani
AMARGUS led the interior design of Clinique Hamdani, a project that illustrates our approach to healthcare spaces: functional and sanitary constraints integrated from the design phase, technical material selection consistent with a high-end facility image, and site coordination through to delivery. This project remains a reference in our practice of the medical sector in Morocco.
What does your project need?
Pick your situation — we show you the recommended combination of services.
Interior Architecture
Design integrating patient/staff/logistics flow separation and regulatory hygiene constraints from the sketch stage.
Procurement
Selection of medical-grade materials — bio-cleanable, free of bacterial retention points — validated before budget commitment.
Project Management
Site coordination in liaison with control offices and health authorities, with quality control at every critical phase.
Turnkey Fit-Out
Delivery of a facility operational from day one, furniture and signage included, with compliance built in from design.
We design your space end to end — interior architecture plus sourcing of materials and furniture.
Our process
Listening & Brief
Client program and site constraints, gathered directly with the project owner.
Deliverable : scoping note
Preliminary Design
Concept development into dimensioned layouts and first technical choices.
Deliverable : preliminary plans + 3D renders
Execution Design
Full technical development: detailed drawings, specifications, trade coordination.
Deliverable : execution drawing set
Site Supervision
Trade coordination, on-site quality control, schedule and budget management.
Deliverable : regular site reports
Handover
Snagging, final installation, delivery of an operational space.
Deliverable : handover certificate + delivered space
A method structured along the internationally recognised phases of design — from schematic design to construction documents. BIM/Revit modelling — a technical standard still rare in Morocco — and 360° immersion: see the space before it is built.
Typical timelines (Moroccan market)
These figures are indicative, to help frame an initial planning horizon. Every clinic project is assessed individually according to surface area, technical complexity and finish level.
- Design phase: typically 6 to 10 weeks.
- Tendering and contractor selection: typically 3 to 5 weeks.
- Works: typically 4 to 9 months depending on surface area and the extent of technical trades.
Depending on surface area and programme complexity, a full project — from design to delivery — typically spans 6 to 14 months. Care spaces with heavy technical trades (operating theatres, imaging) require longer timelines than outpatient consultation offices.
Our studio is based in Casablanca and delivers most of its projects there, but we support healthcare facilities in other Moroccan cities depending on the nature of the project and the agreed site-supervision arrangement.
Regulatory compliance is the responsibility of the developer and their specialised legal/technical advisors. We integrate known control-body constraints into our drawings from the design stage to limit rework, but we do not handle the approval process itself.
Yes, this is a common configuration. It requires specific phasing — zones closed successively rather than a full shutdown — and close coordination with clinical teams to preserve continuity of care during works.
The choice depends on the precise use of each zone (treatment room, corridor, reception), but our selections consistently favour bio-cleanable coverings, free of retention joints, resistant to intensive cleaning, while remaining consistent with the facility's aesthetic identity.
There is no single rate: the cost depends on the scope retained (design only, site supervision, or turnkey), the surface area, and the complexity of the technical trades (theatres, imaging, medical fluids). Every healthcare project receives a bespoke fee proposal established after consultation, and our engagements start from a minimum fee threshold. For a sense of the ranges seen on the Moroccan market, see our interior designer cost guide for Morocco, or describe your project in one minute for an initial range.
Let's discuss your project
Planning a clinic, medical office or healthcare facility project in Morocco? Book a consultation with our Casablanca team. We will discuss your functional programme, site constraints and timeline objectives before any commitment.
Contact: [email protected] — Km 9.1, Route de Rabat, Les Jardins d'Aïn Sebaâ N°1, Casablanca, Morocco
Estimate your project in one minute — or book an appointment with the AMARGUS studio in Casablanca.
Step into the world.
A few details are enough for our team to prepare a relevant first conversation about your project.