Gym & Fitness Club Interior Design in Morocco
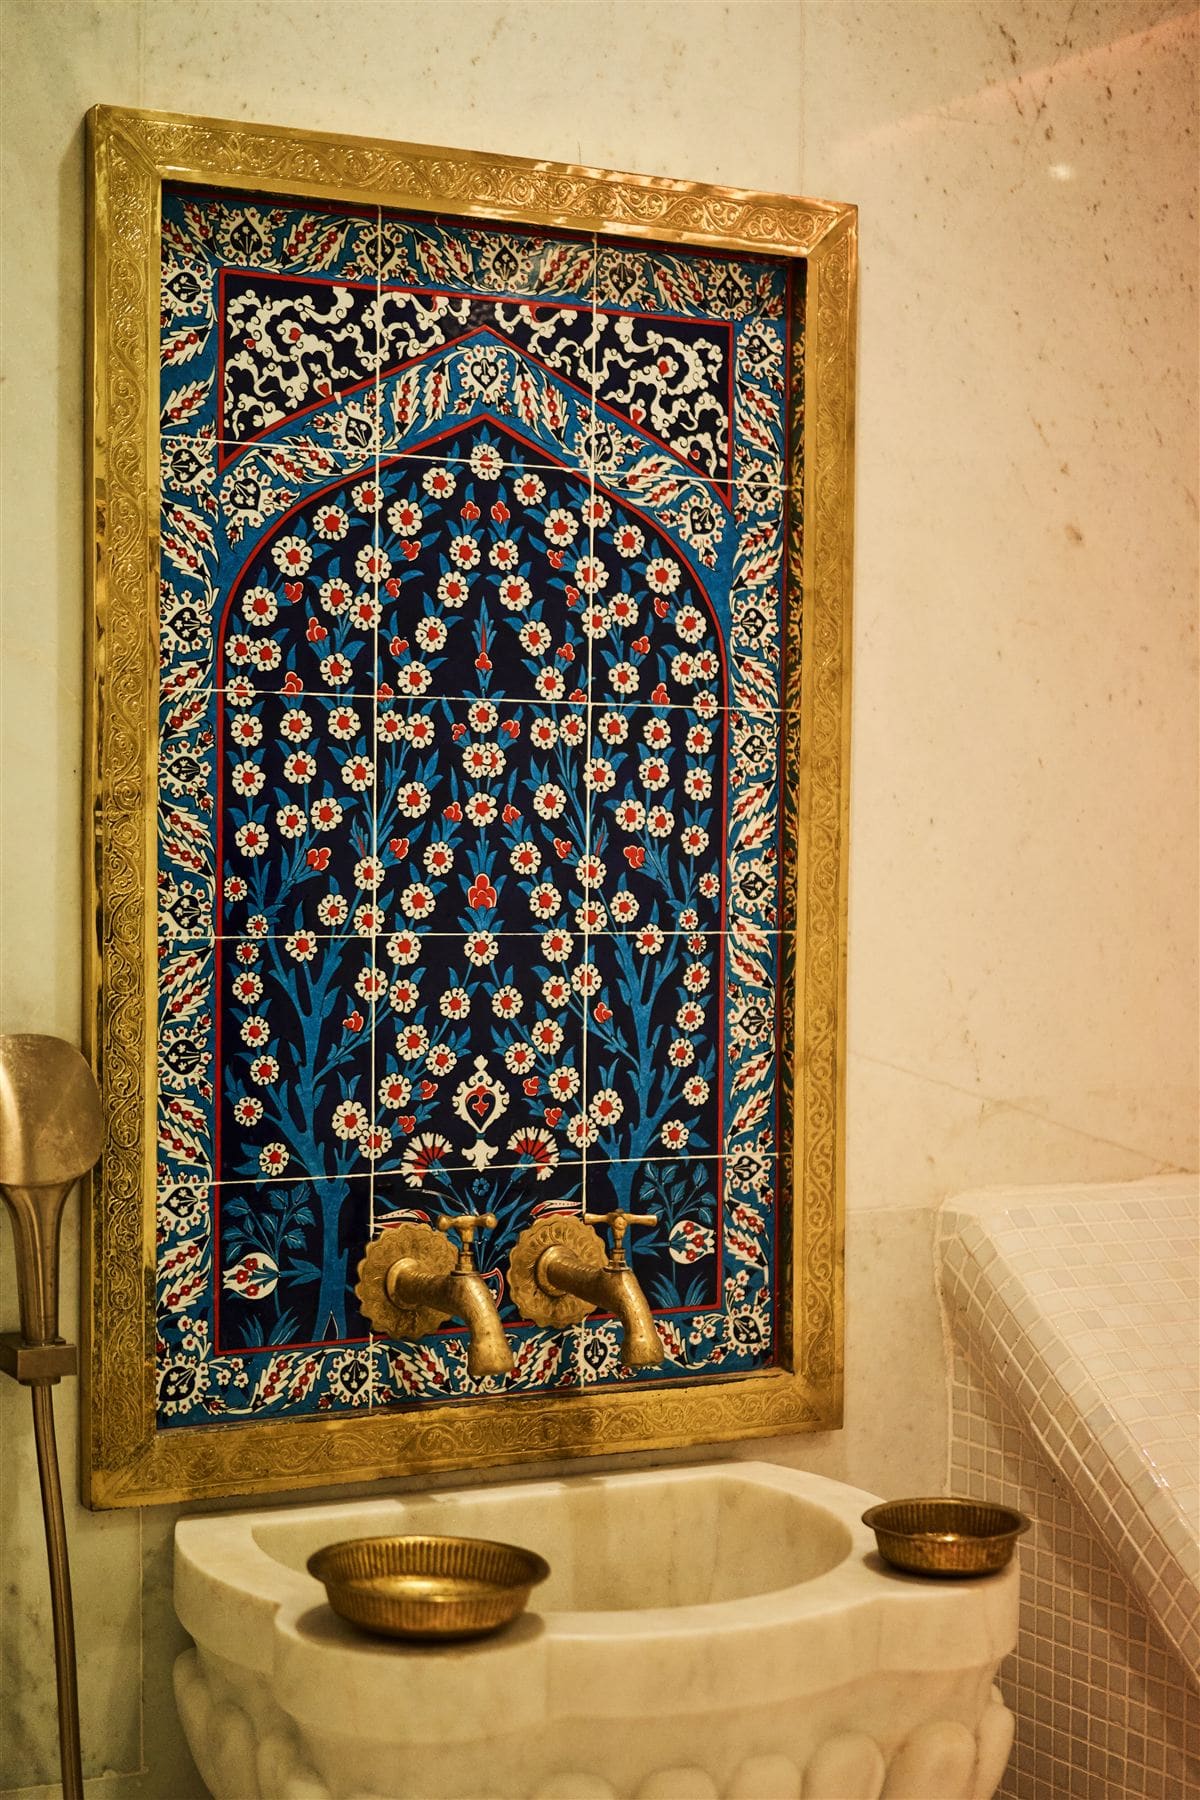
AMARGUS Group is a luxury interior architecture studio based in Casablanca that designs gyms, fitness clubs and wellness spaces across Morocco to match their positioning. A high-end fitness club is won as much on experience as on equipment: in a premium market growing denser, the design of the space — flow, atmosphere, materials, comfort — becomes as decisive a differentiator as the quality of the machines, from the training floor to the wellness and recovery zones.
We take on demanding sport and wellness programmes, where design must combine technical performance — ventilation, material resistance, safety — with a quality experience for members, from the locker room to the group class studio.
What makes fitness club design different
Member flow and journey organisation
A well-designed gym clearly organises the member journey: reception, locker rooms, strength zones, cardio zones, group class studios, recovery areas. This circulation hierarchy avoids bottlenecks at peak hours and structures the overall experience, from arrival to departure.
Ventilation and air quality
In a space of intense, continuous physical effort, ventilation is not a minor technical detail — it directly shapes comfort and members' ability to train under good conditions. Air treatment, flow rates and the distribution of the most demanding zones must be anticipated at the design stage, in coordination with the engineering team.
Resistant, durable materials
Floors, wall finishes, the wet zones of locker rooms: a gym subjects its materials to intensive use — impact, humidity, sweat, constant footfall. Choosing materials that are both aesthetic and technically suited to this use is a core skill in designing a premium fitness space, guaranteeing durability and ease of maintenance.
Atmosphere, light and brand identity
A high-end fitness club stands out through a considered atmosphere: lighting design, material palette, coherence with brand identity. Lighting in particular must adapt to different uses — intensity for training zones, a softer ambience for recovery or wellness spaces.
Premium locker rooms
Locker rooms are often the most intimate point of contact with the brand. Their design — materials, storage, lighting, sanitary fittings — should reflect the same standard as the rest of the club, since this is often where a member's perception of quality is formed.
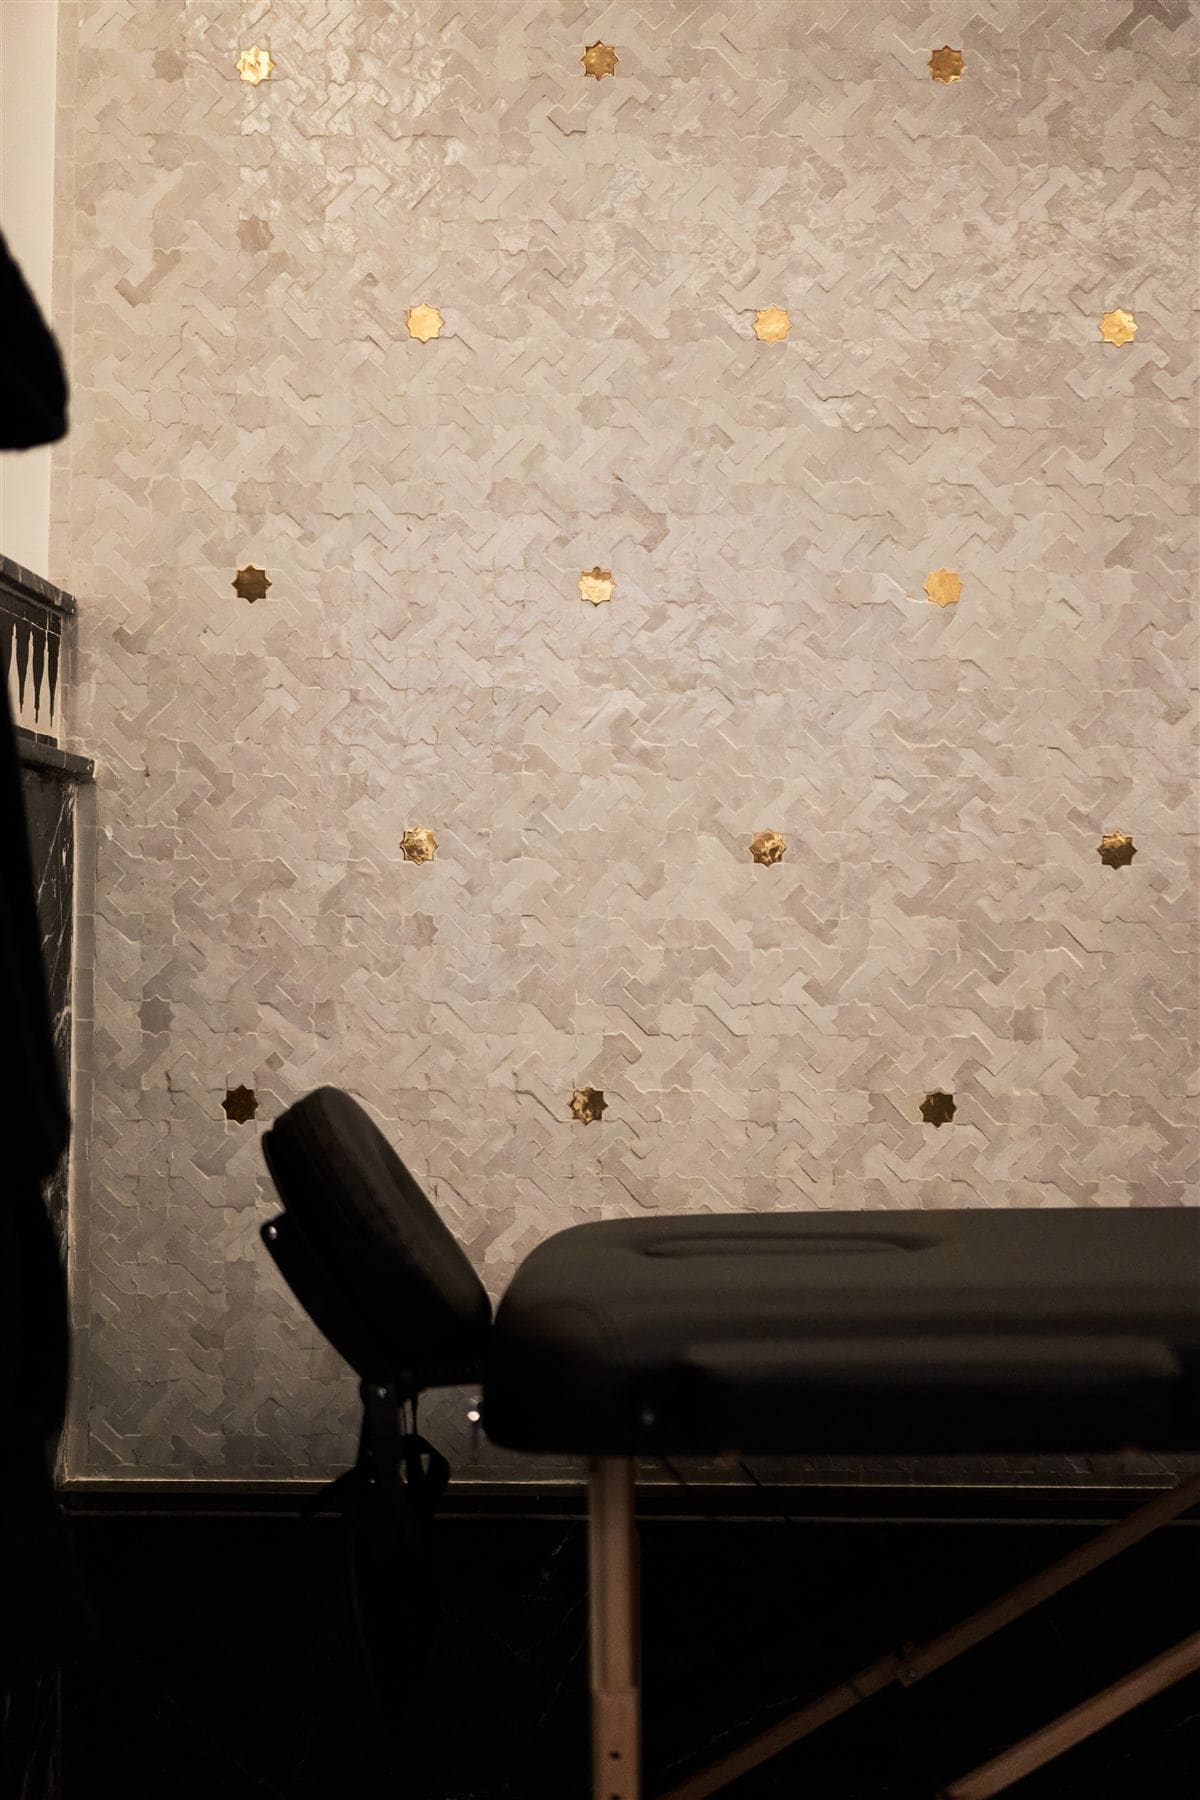
Our method: design, site supervision, turnkey delivery
AMARGUS structures every fitness project in three phases:
1. Design. Analysis of the club's concept and positioning, layout plans for functional zones, material and lighting selection, mood boards and 3D renders to validate the experience before works begin.
2. Site supervision. Trade coordination — including trades specific to this programme type (ventilation, sports flooring, wet-zone plumbing) — and quality control throughout the build.
3. Turnkey delivery. Furniture, signage, finishes, through to handover of a club ready to open its doors to members.
Why work with a Casablanca-based studio
A fitness club involves dense technical coordination — ventilation trades, specialist coverings, sports equipment — that demands close on-site presence. A studio based in Casablanca knows the suppliers and artisans capable of meeting this programme type's technical requirements, and can provide the close supervision that is decisive for the final quality of the space.
What does your project need?
Pick your situation — we show you the recommended combination of services.
Interior Architecture
Design organizing user flow across effort zones, changing rooms and recovery areas, with a consistent brand identity.
Procurement
Sourcing of high-durability materials for intensive use — technical flooring, surfacing — without sacrificing perceived quality.
Project Management
Site supervision calibrated for heavy technical fit-out (sports flooring, ventilation, zone-differentiated lighting).
Turnkey Fit-Out
Turnkey delivery of a club or fitness facility, from zone layout through to member opening.
We design your space end to end — interior architecture plus sourcing of materials and furniture.
Reference project
AMARGUS designed the fit-out concept for PROGYM, a fitness franchise developed with Fitness Invest. Our engagement covered design: defining the concept's spatial identity — member journey, atmosphere, materials, lighting — and producing a fit-out specification designed to be rolled out consistently across every site in the network. The concept is now being rolled out across three clubs currently in delivery — 6,000 m², 2,000 m² and 1,200 m² — three very different scales that validate the strength of the specification, from large complex to neighbourhood club. On-site execution was handled separately. This project illustrates our ability to design replicable brand concepts, where spatial identity must remain recognisable and consistent from one location to the next.
A gym combines demanding technical requirements — ventilation, material resistance, wet zones — with a strong brand-experience dimension. Its design requires close coordination between interior architecture and technical engineering offices.
We design the entire member journey, including locker rooms, recovery areas and wellness zones, with an overall coherence with the club's identity.
Design integrates equipment placement constraints upstream, in coordination with suppliers chosen by the operator, so the space is designed for its real use from the first drawings.
The timeline depends strongly on surface area and the complexity of technical trades, but a full project, from design to opening, is generally counted in months rather than weeks.
Yes, we support both the creation of new clubs and the renovation or repositioning of existing fitness spaces, with the same design standard.
There is no single rate: the cost depends on the scope retained (design only, site supervision, or turnkey), the surface area and the complexity of the technical trades (ventilation, wet zones, sports flooring). Every fitness project receives a bespoke fee proposal established after consultation, and our engagements start from a minimum fee threshold. For a sense of the ranges seen on the Moroccan market, see our interior designer cost guide for Morocco, or describe your project in one minute for an initial range.
Let's discuss your project
Planning a gym or fitness club project in Morocco and want a design that matches your positioning? Contact AMARGUS Group for a consultation at [email protected].
Estimate your project in one minute — or book an appointment with the AMARGUS studio in Casablanca.
Step into the world.
A few details are enough for our team to prepare a relevant first conversation about your project.